Porscha Showers poses outside a modern entrance in a white blazer and black shorts.

About Dr. Porscha

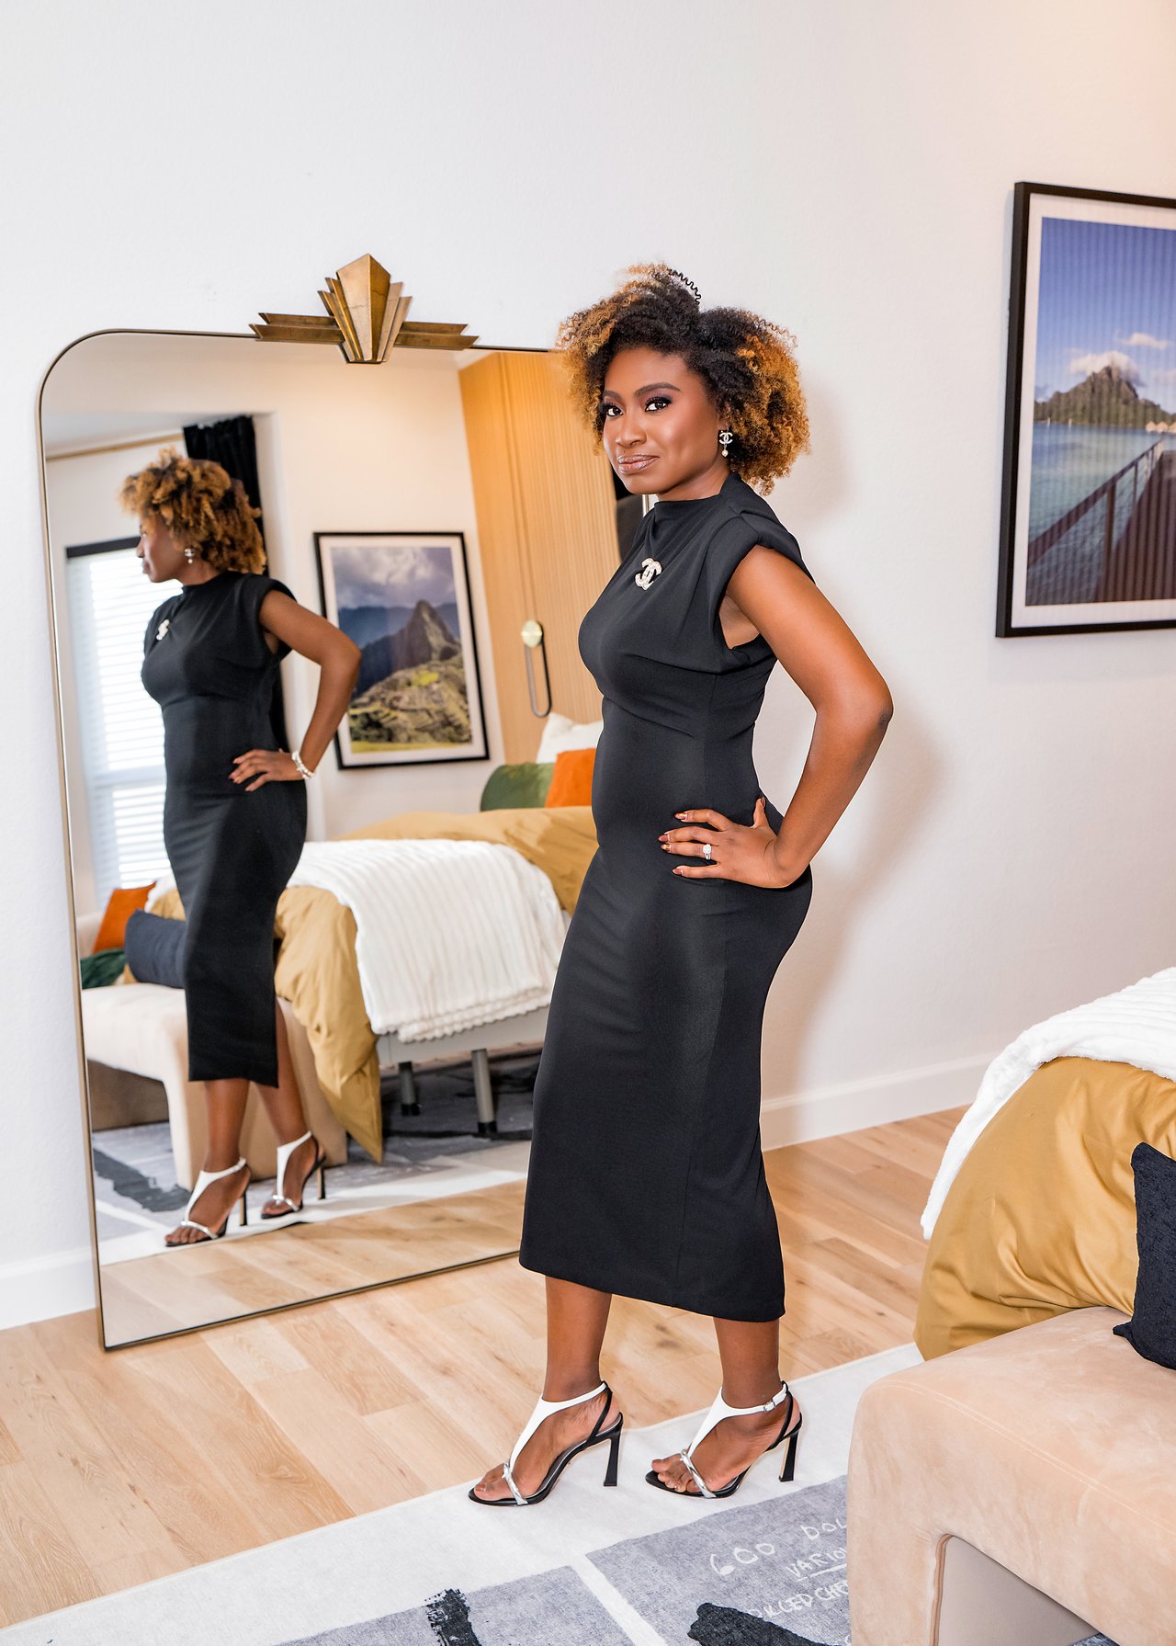
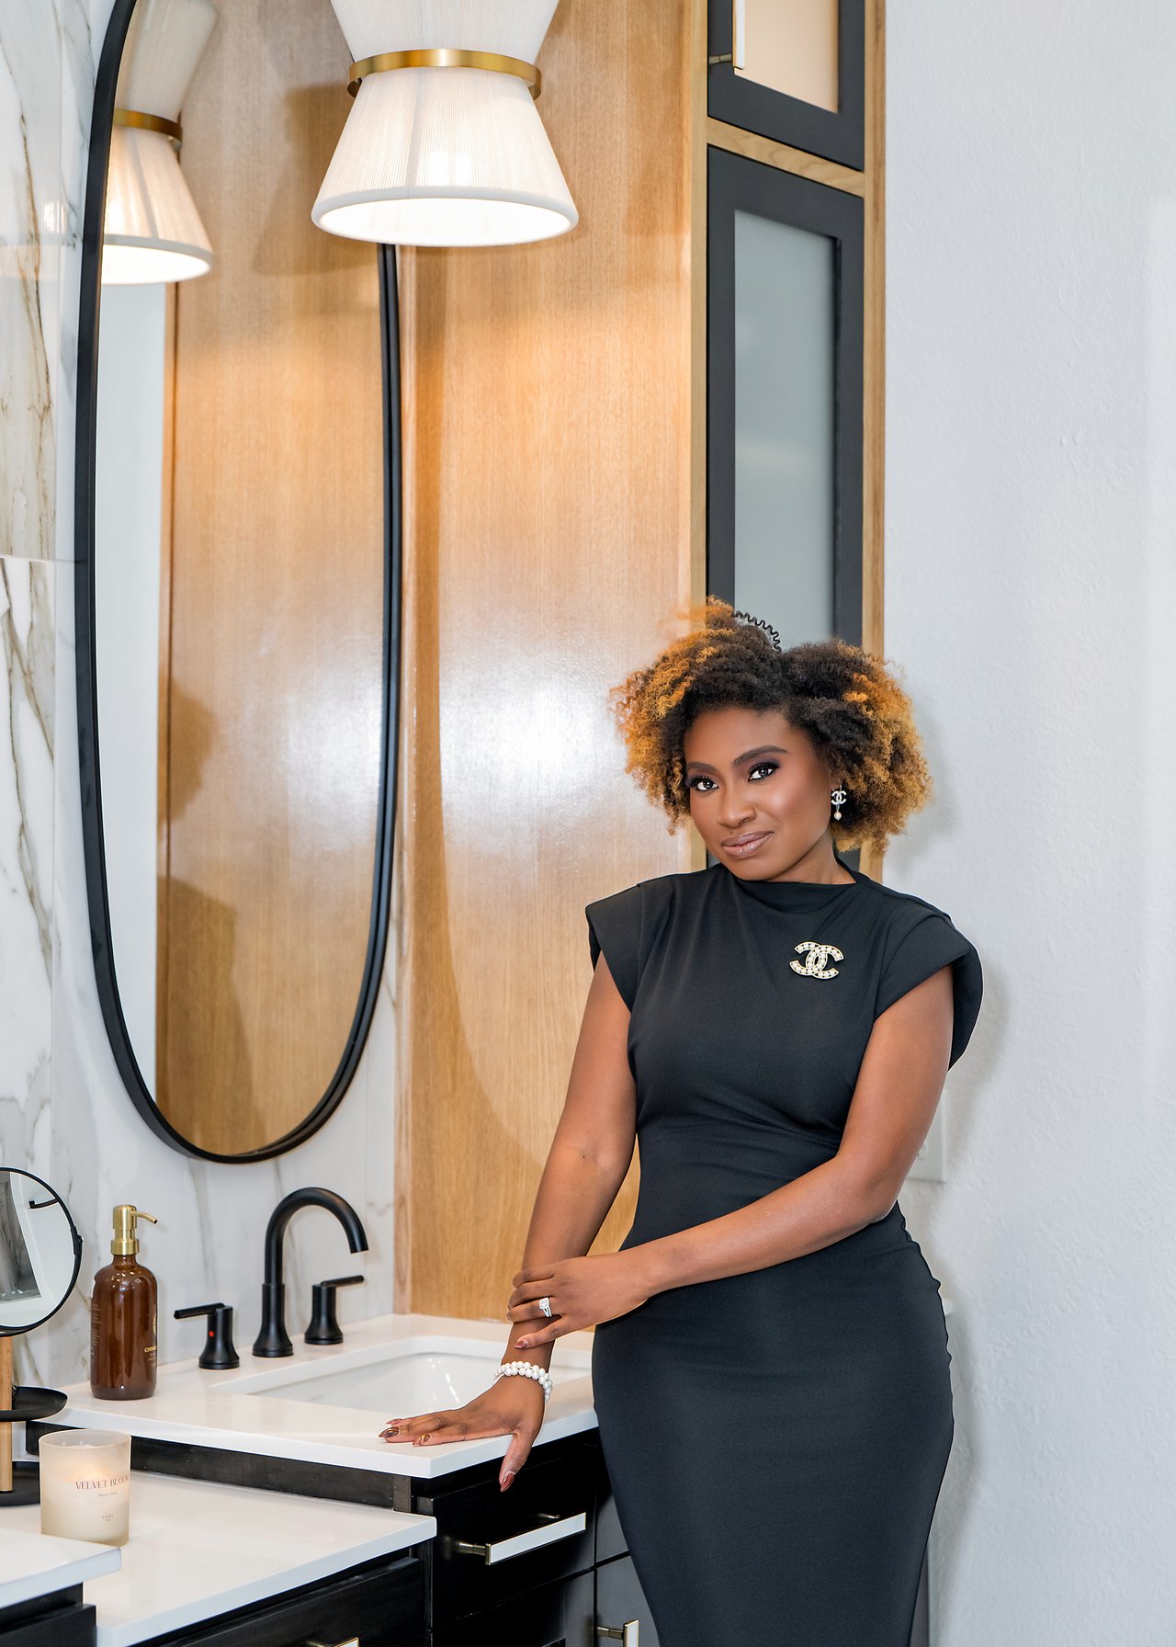
At RxLuxe Living, Dr. Porscha Showers-Martin-Petties blends years of experience as a trusted Texas Real Estate Agent with a refined design sensibility—creating interiors that not only look luxurious but live beautifully. Her deep knowledge of real estate, lifestyle, and investment value brings unmatched insight to every design.

Her approach is rooted in intention—crafting elevated, functional spaces that don’t just look beautiful, but feel like you. With a signature blend of clean lines, warm materials, and luxurious yet livable touches, every space is prescribed to reflect your story.

Luxury isn’t about the price tag—it’s about the experience. Whether you’re designing your forever home, refreshing a single room, or preparing a property to stand out in the market, Porscha prescribes custom design solutions that evoke clarity, comfort, and confidence. From concept to completion, she curates spaces that feel tailored, timeless, and transformative—no matter the budget.
By Dr. Porscha Showers-Martin-Petties

Curated Interiors. Prescribed For Your Lifestyle.

Prescribed Services

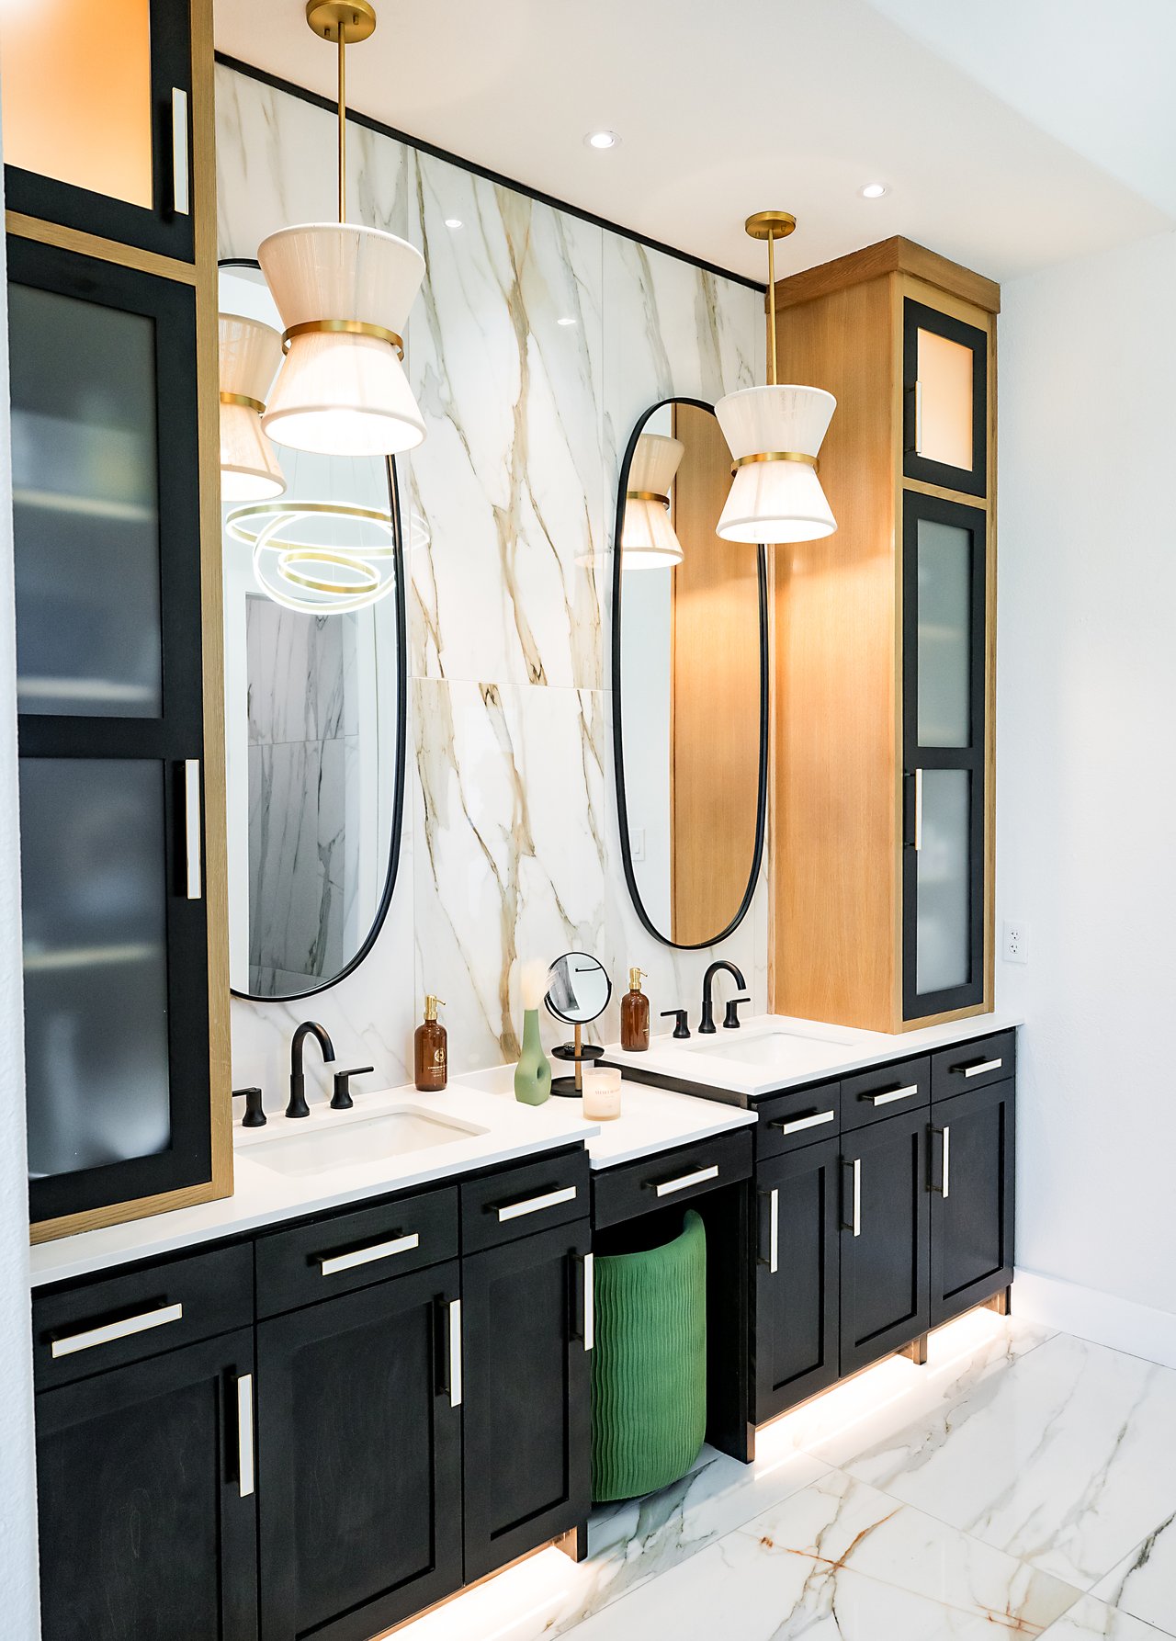
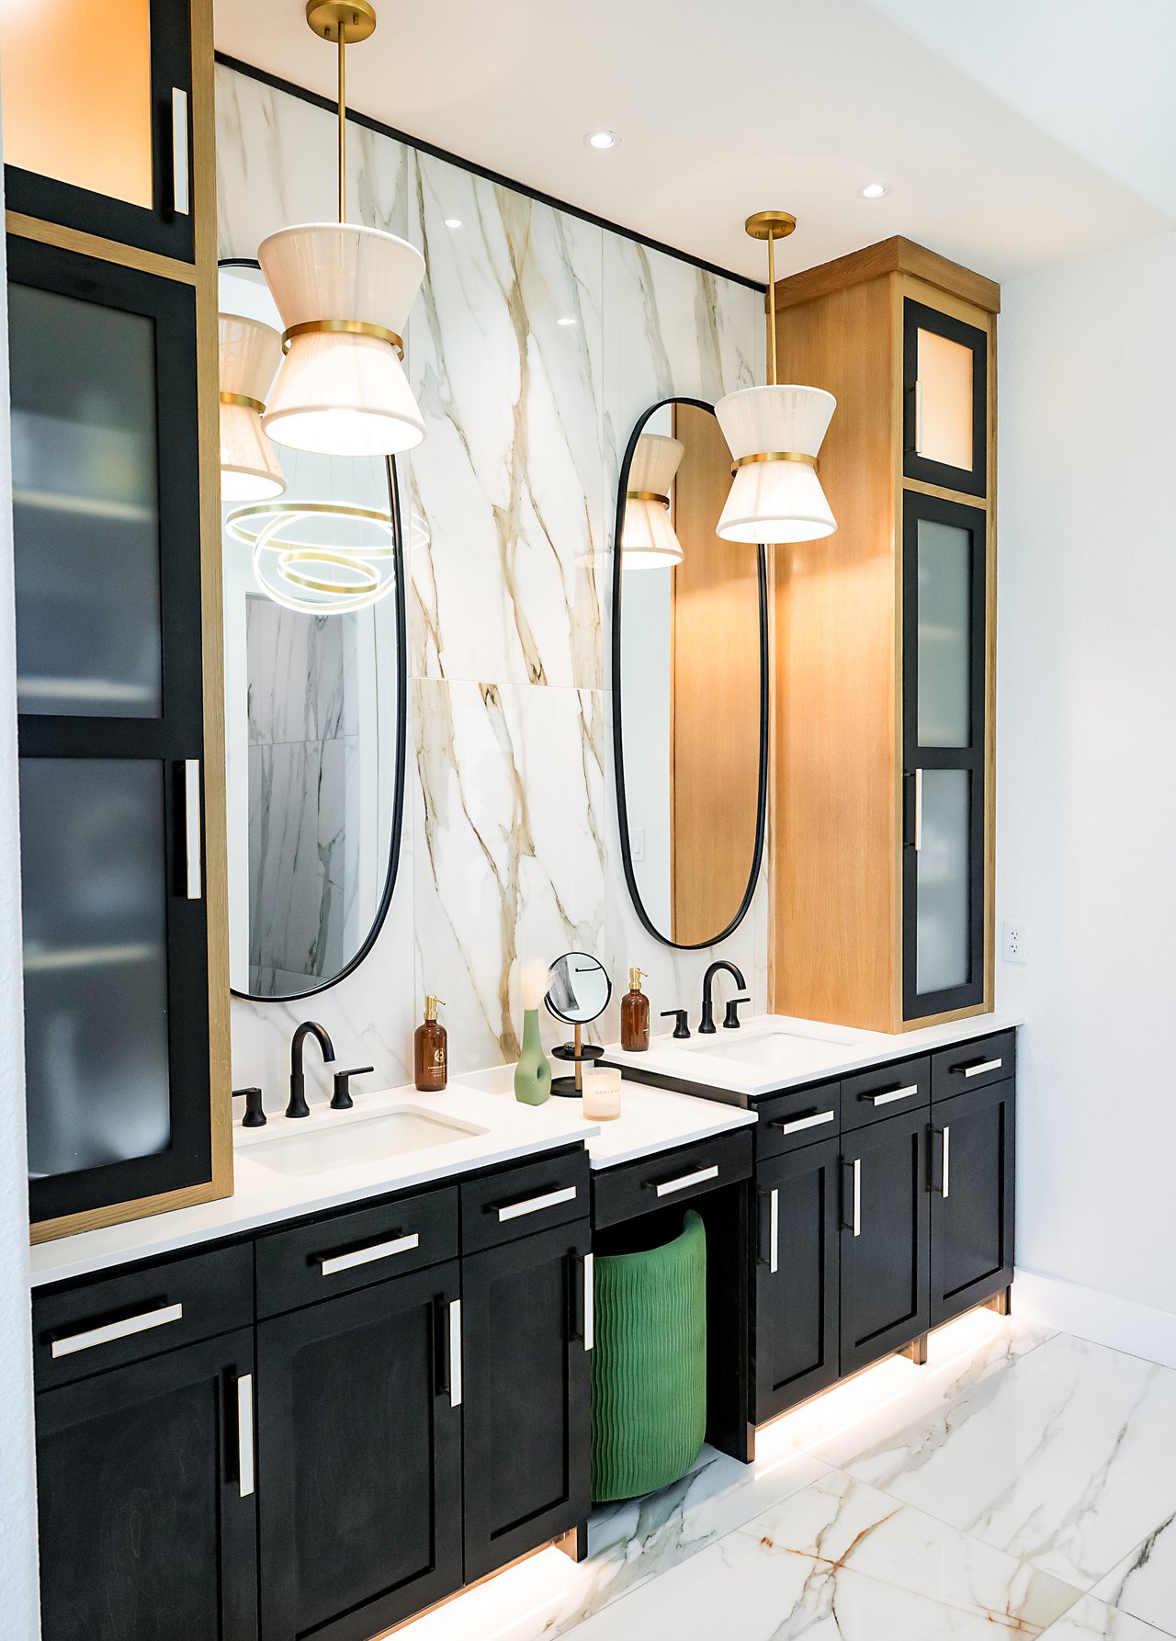
Bathroom vanity with double sinks, black cabinets, arched mirrors, and marble surfaces.

Luxe Virtual

Virtual Design Consult 
Custom Mood Board
Shopping List
3D Visualization/Renderings*
Trade Discounts
Ongoing Support*
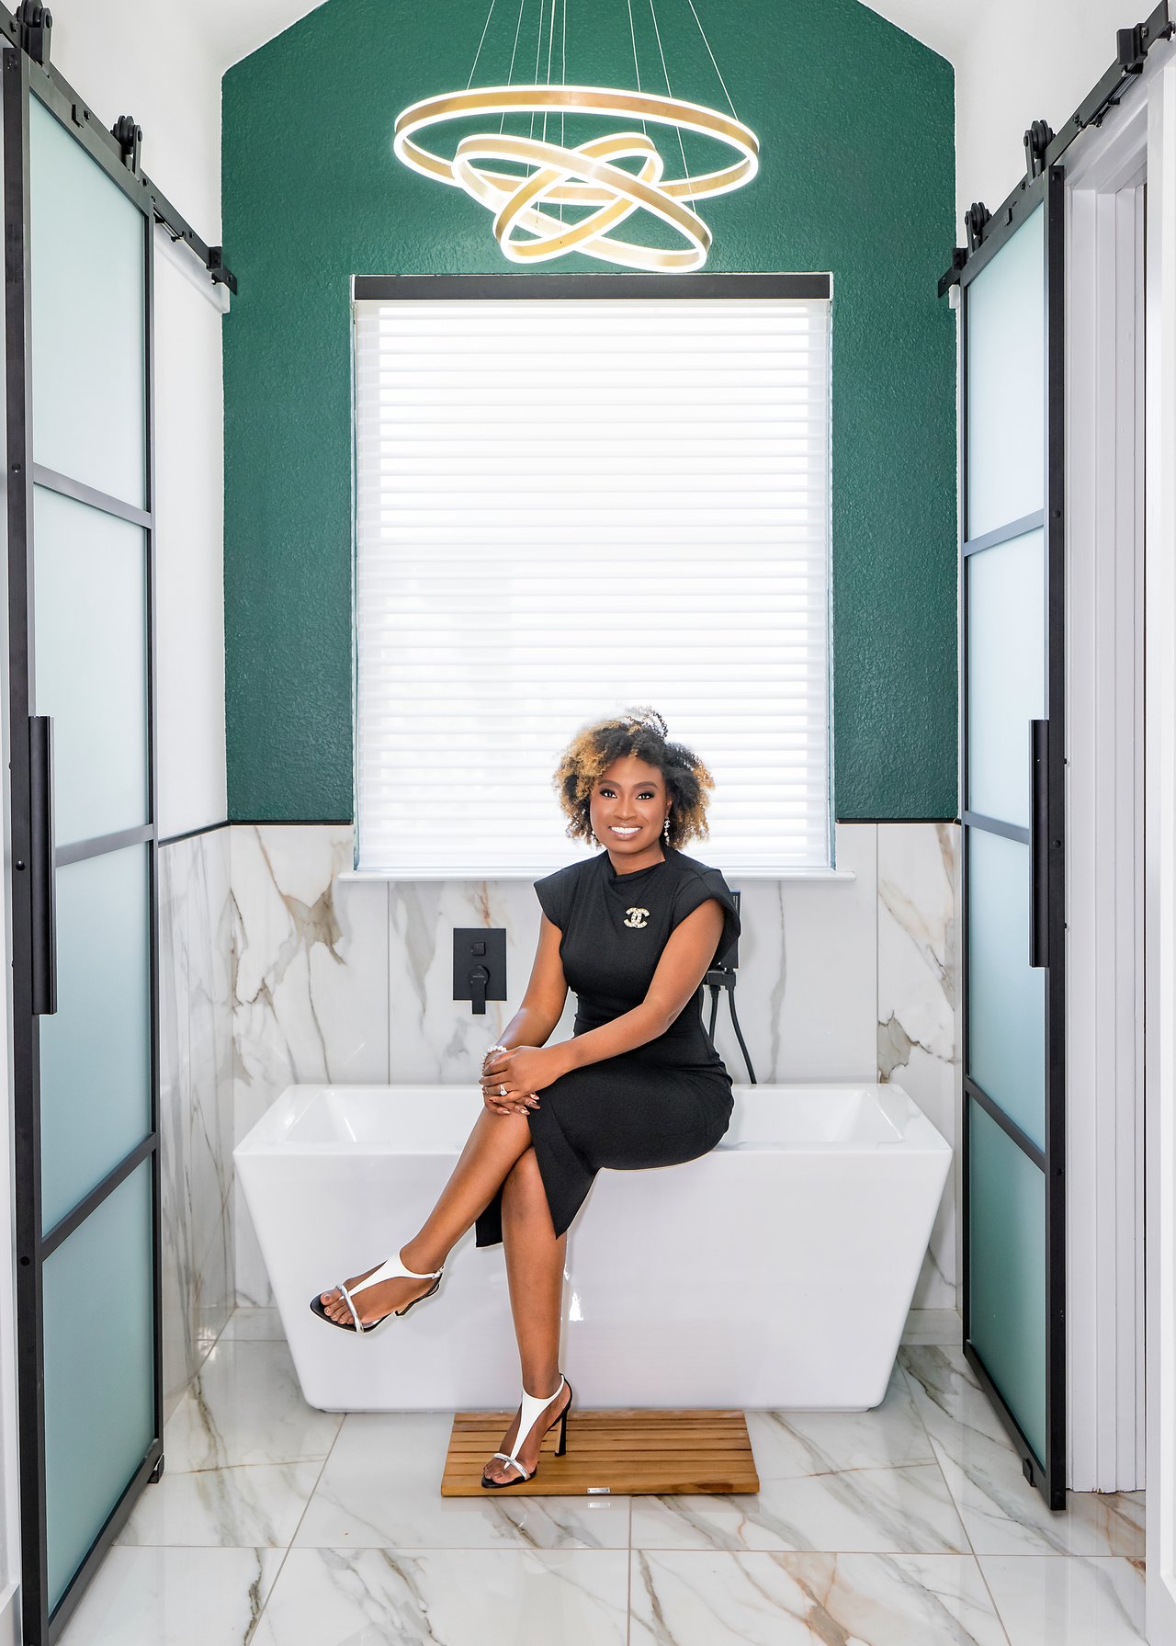
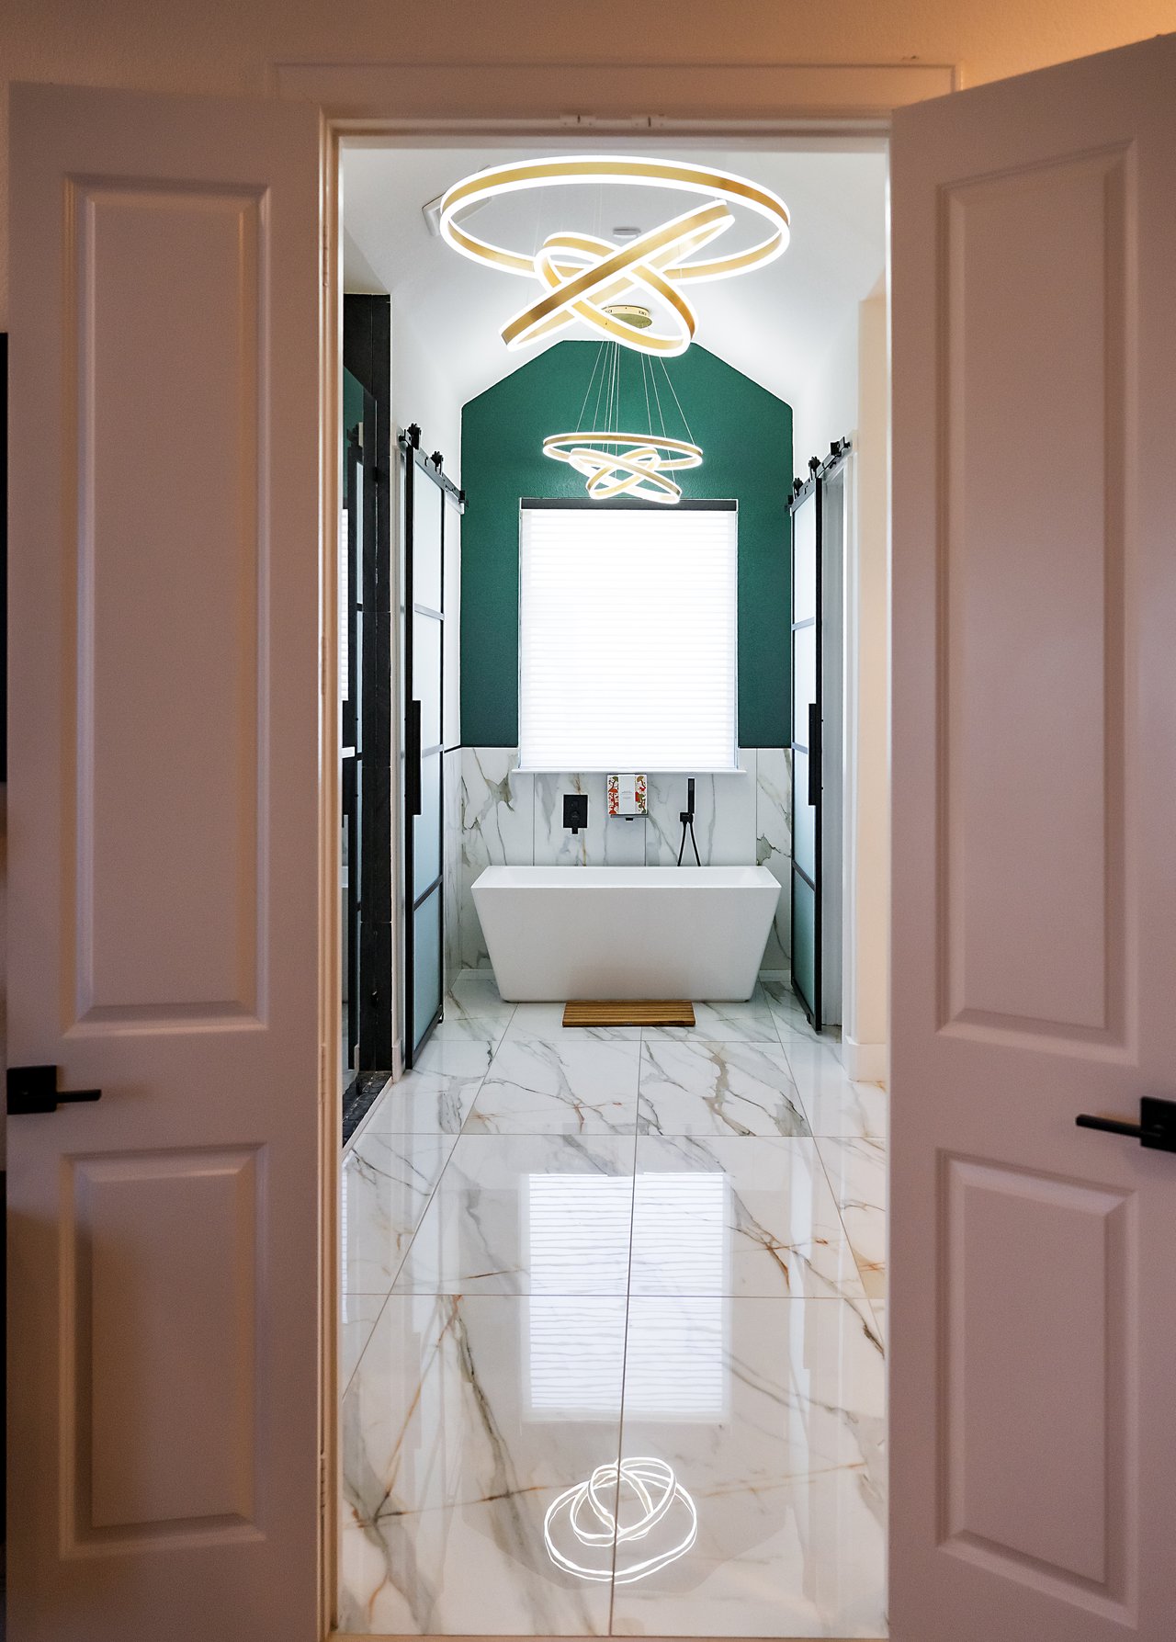
Modern bathroom with a freestanding tub, green accent wall, marble-patterned tile, and sculptural pendant lights.

Luxe Fix

Virtual Design Consult

Custom Mood Board

Shopping List

3D Visualization/Renderings*

Trade Discounts

Project Oversight*

Procurement & Ordering

Installation Coordination

Ongoing Support*


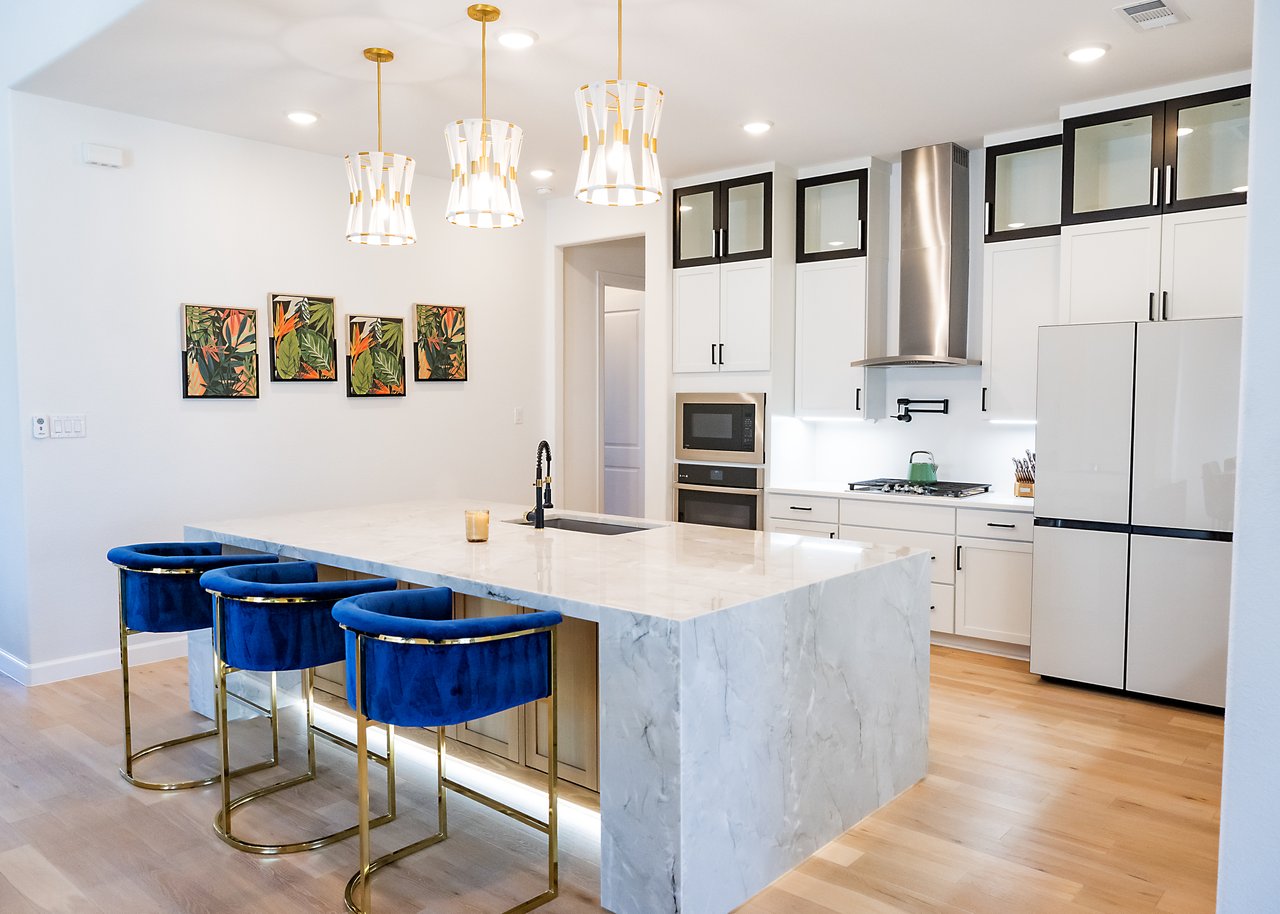
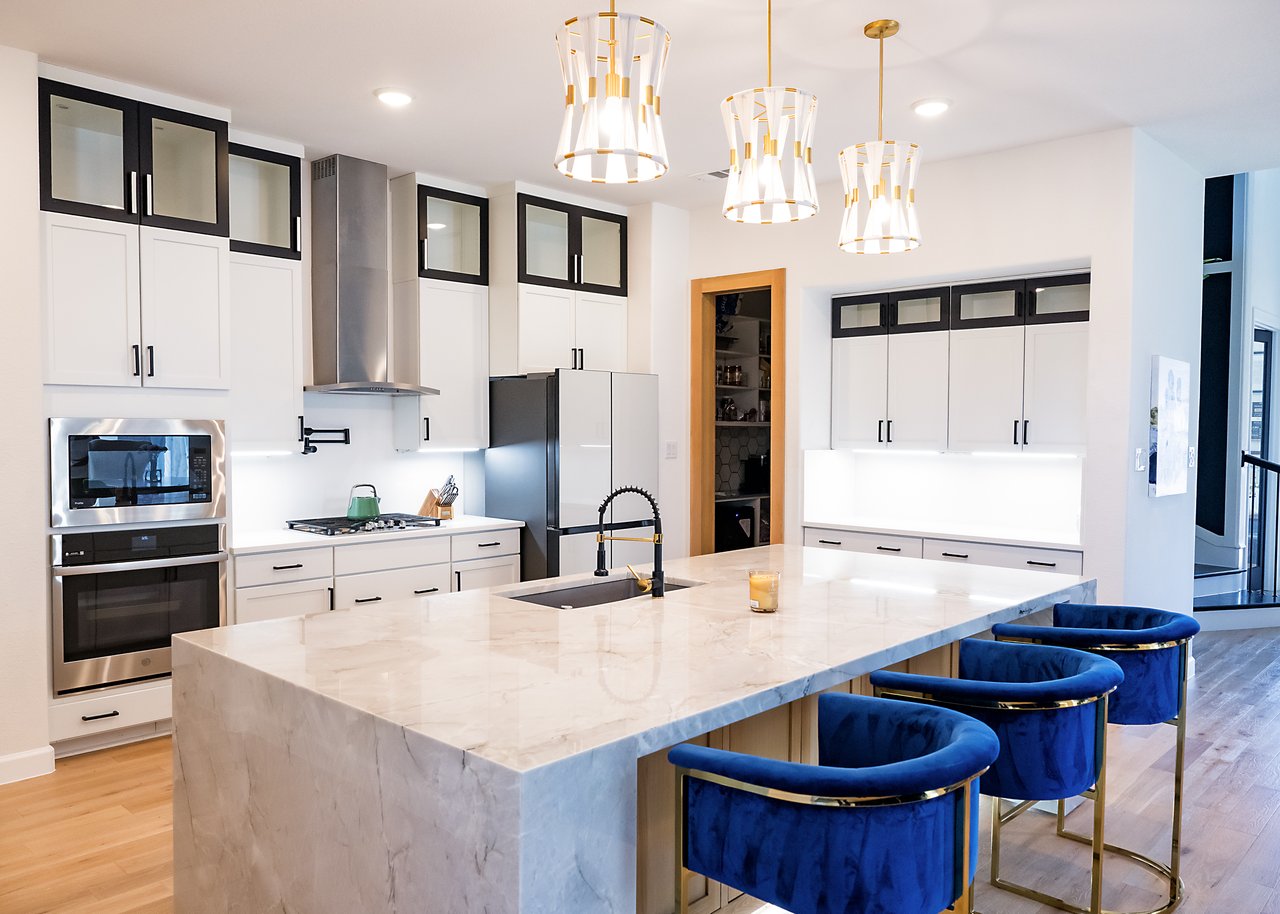
Bright kitchen with a marble island, blue velvet stools, and gold-and-white pendant lights.

Luxe Overhaul

Virtual Design Consult 


Custom Mood Board


Shopping List


3D Visualization/Renderings*


Trade Discounts


Project Oversight*


Procurement & Ordering


Installation Coordination


On-Site Styling


Ongoing Support*

Please complete the following form to download our services guide

Sending...
Successfully sent!
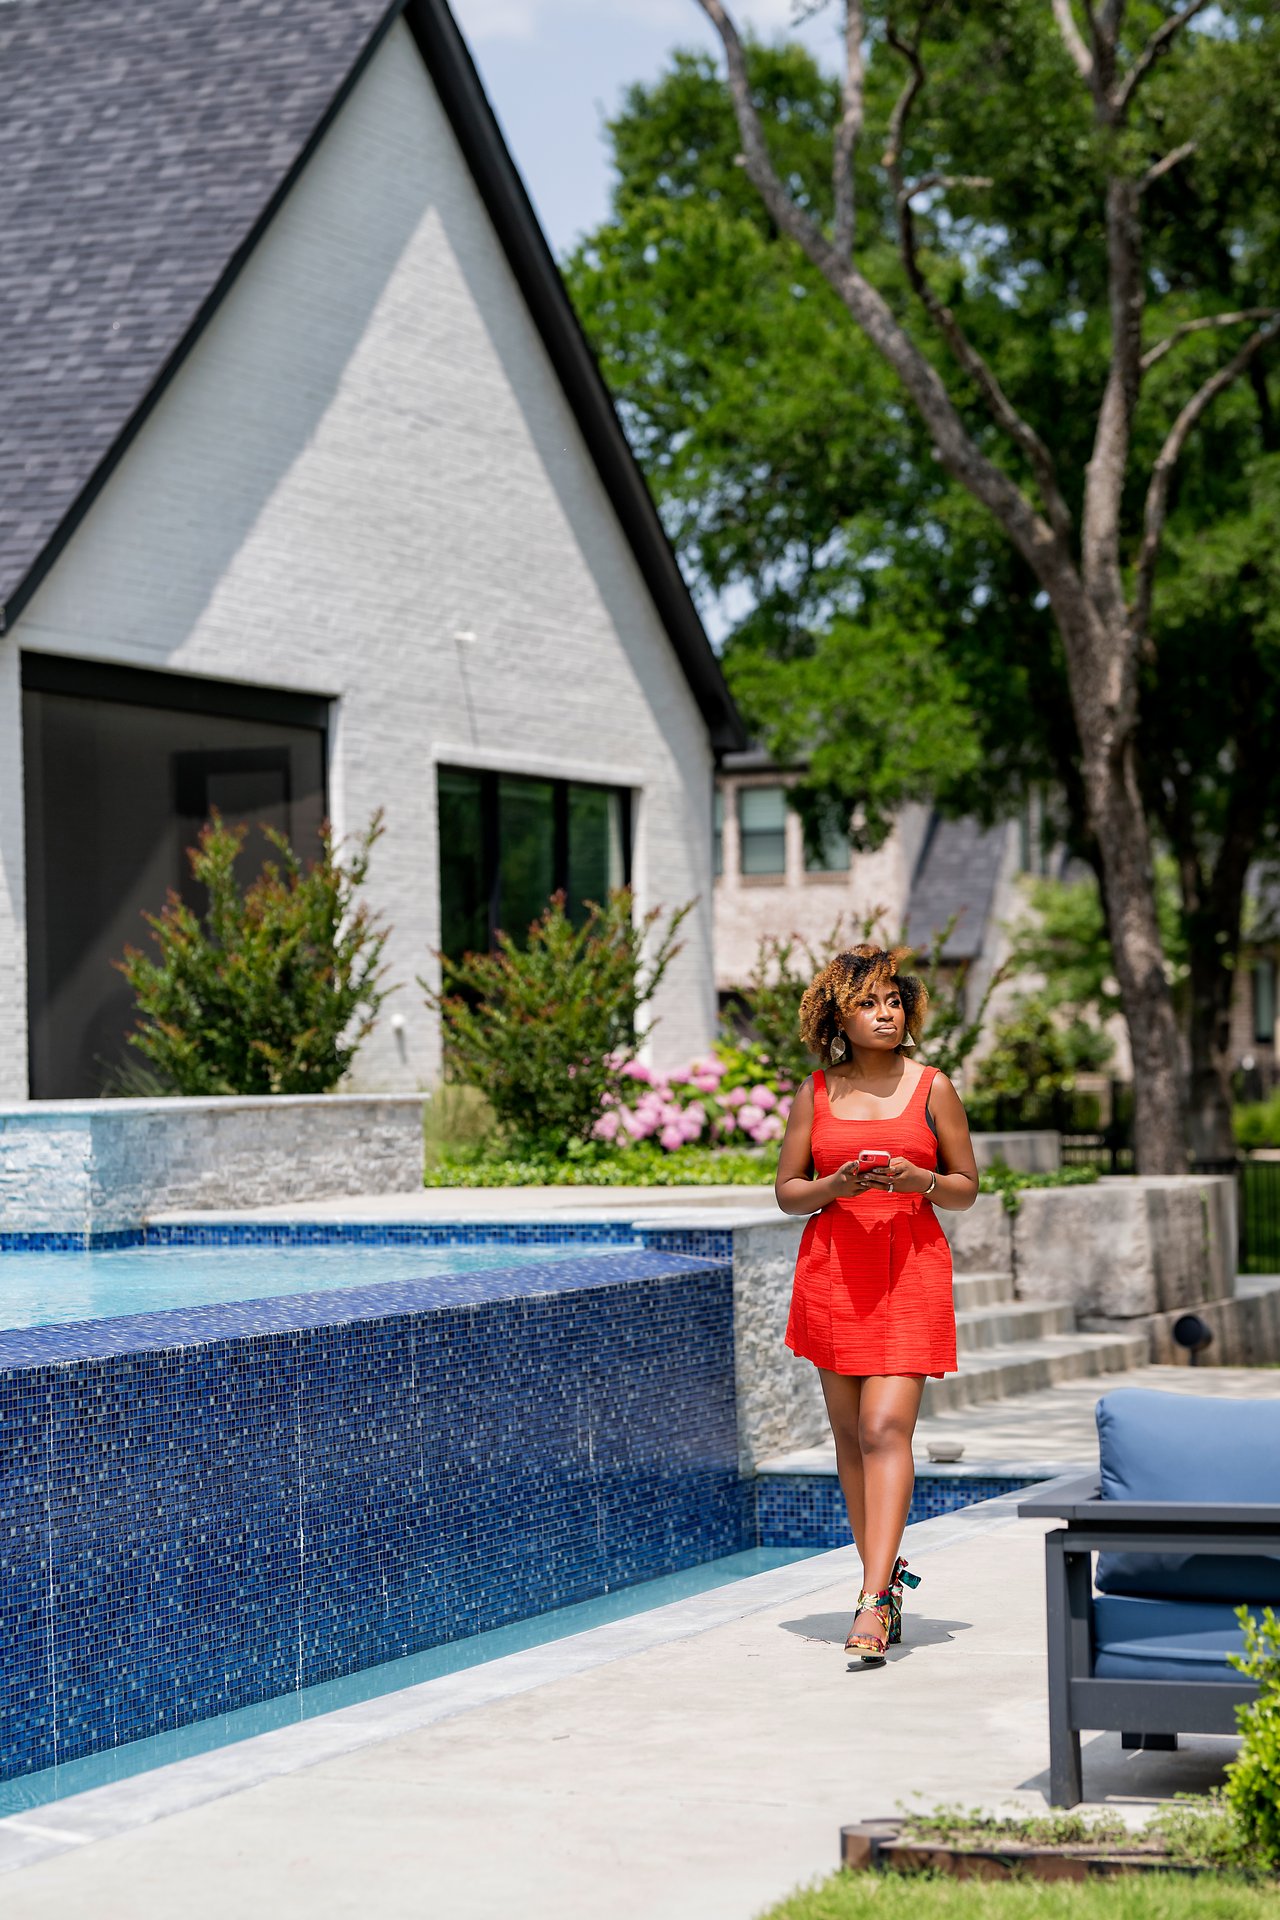
Woman in a red dress standing beside a blue-tiled pool at a modern home.

Before & After

Browse through the beautiful transformations we've made to properties.

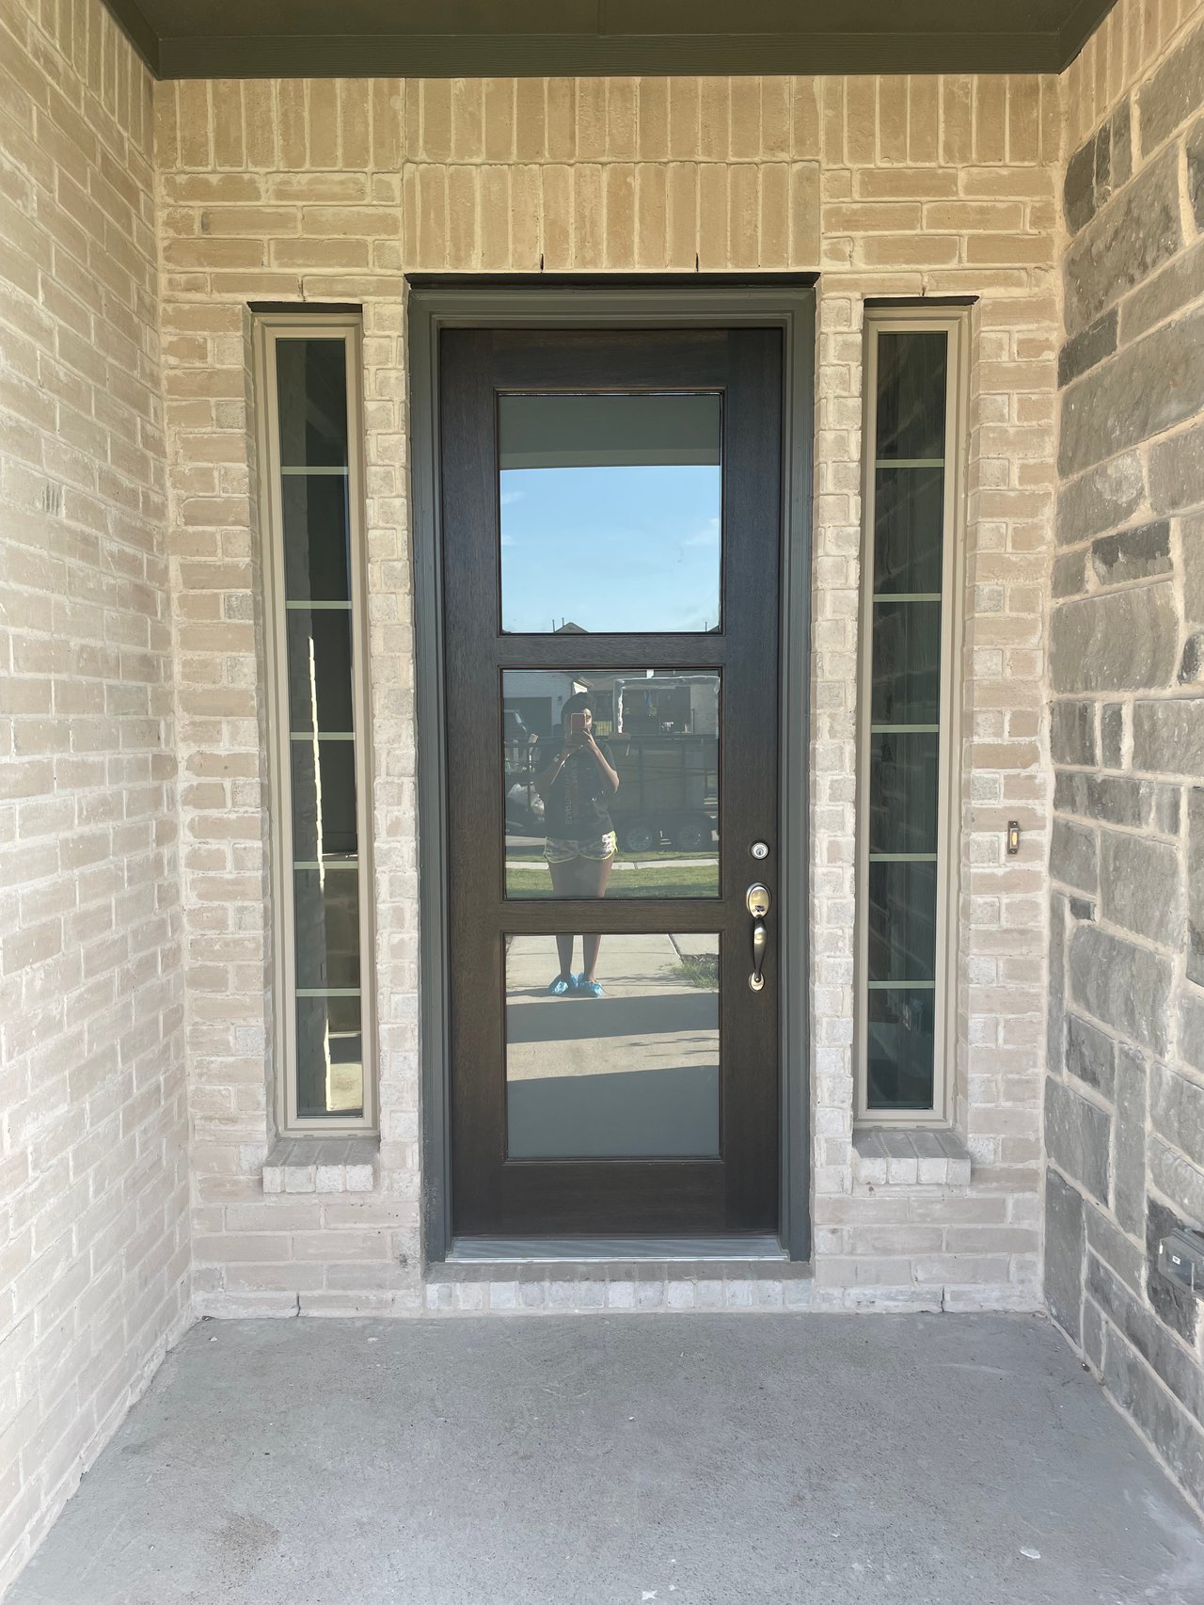
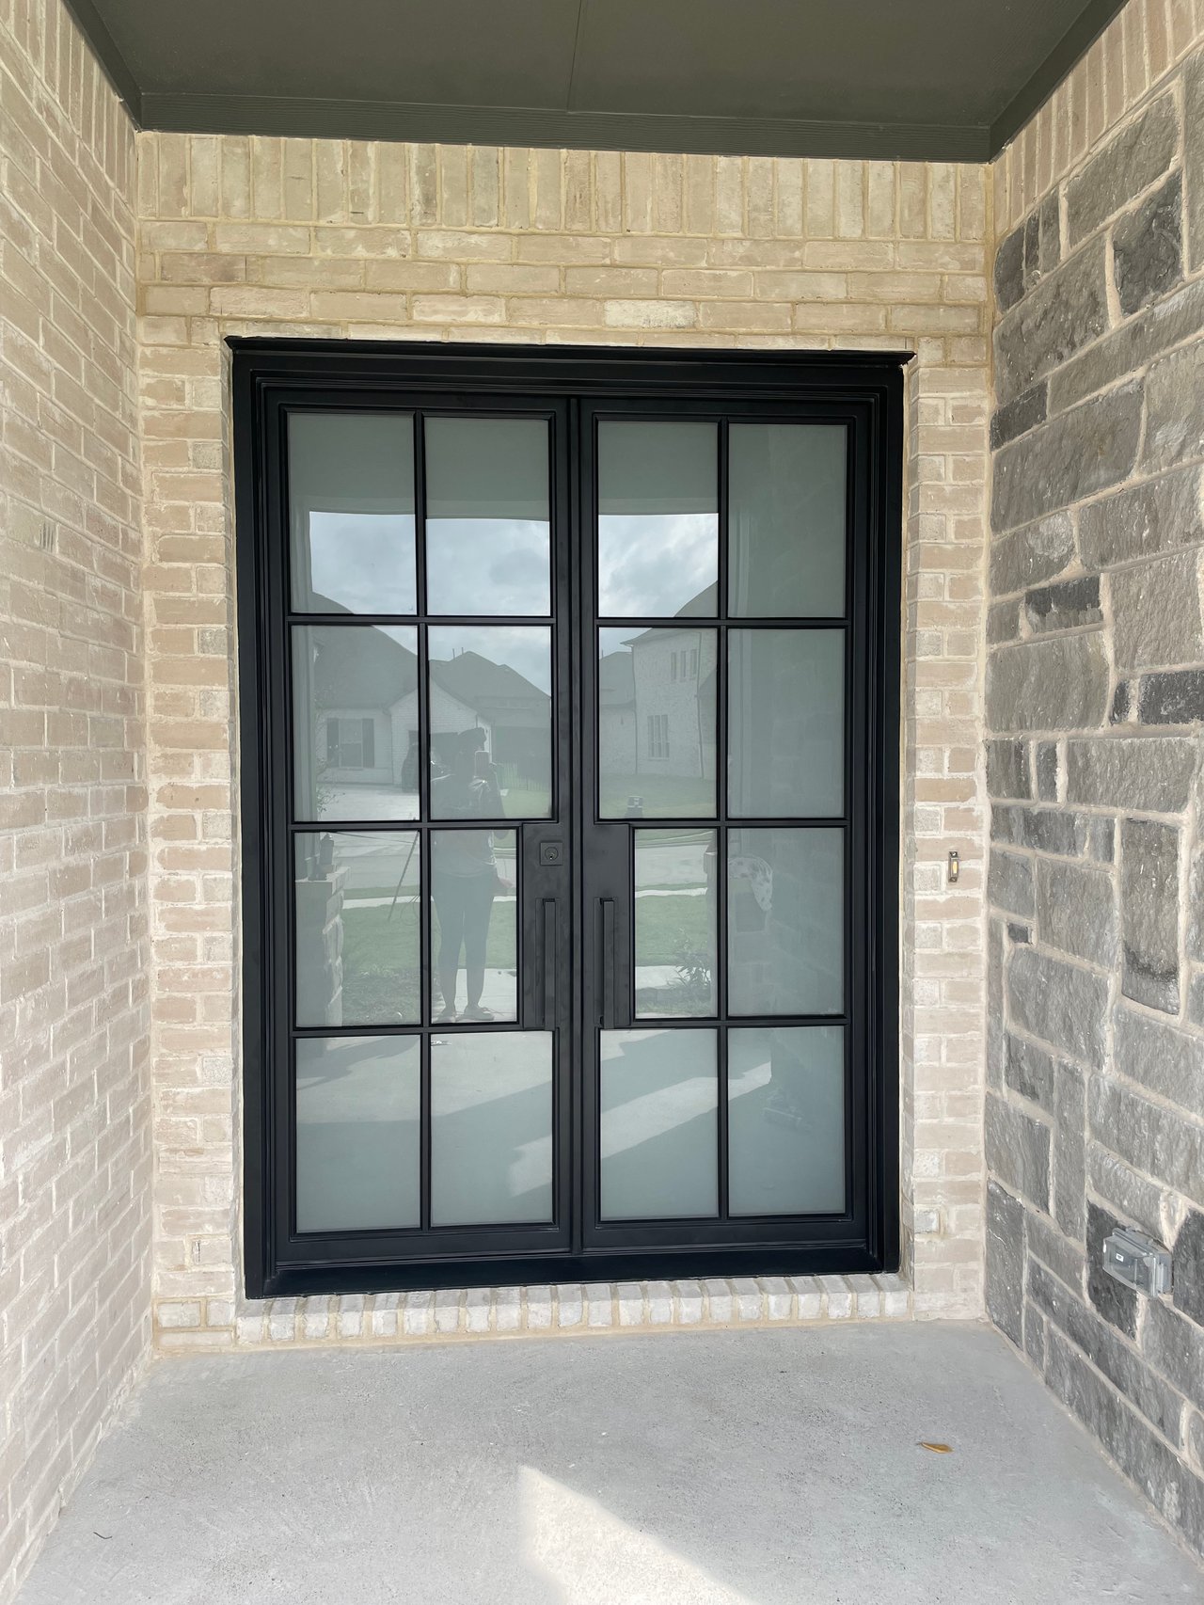
Dark glass-paneled front door with narrow sidelights in a tan brick entryway. Black glass-paneled double front door framed by light brick and dark stone.
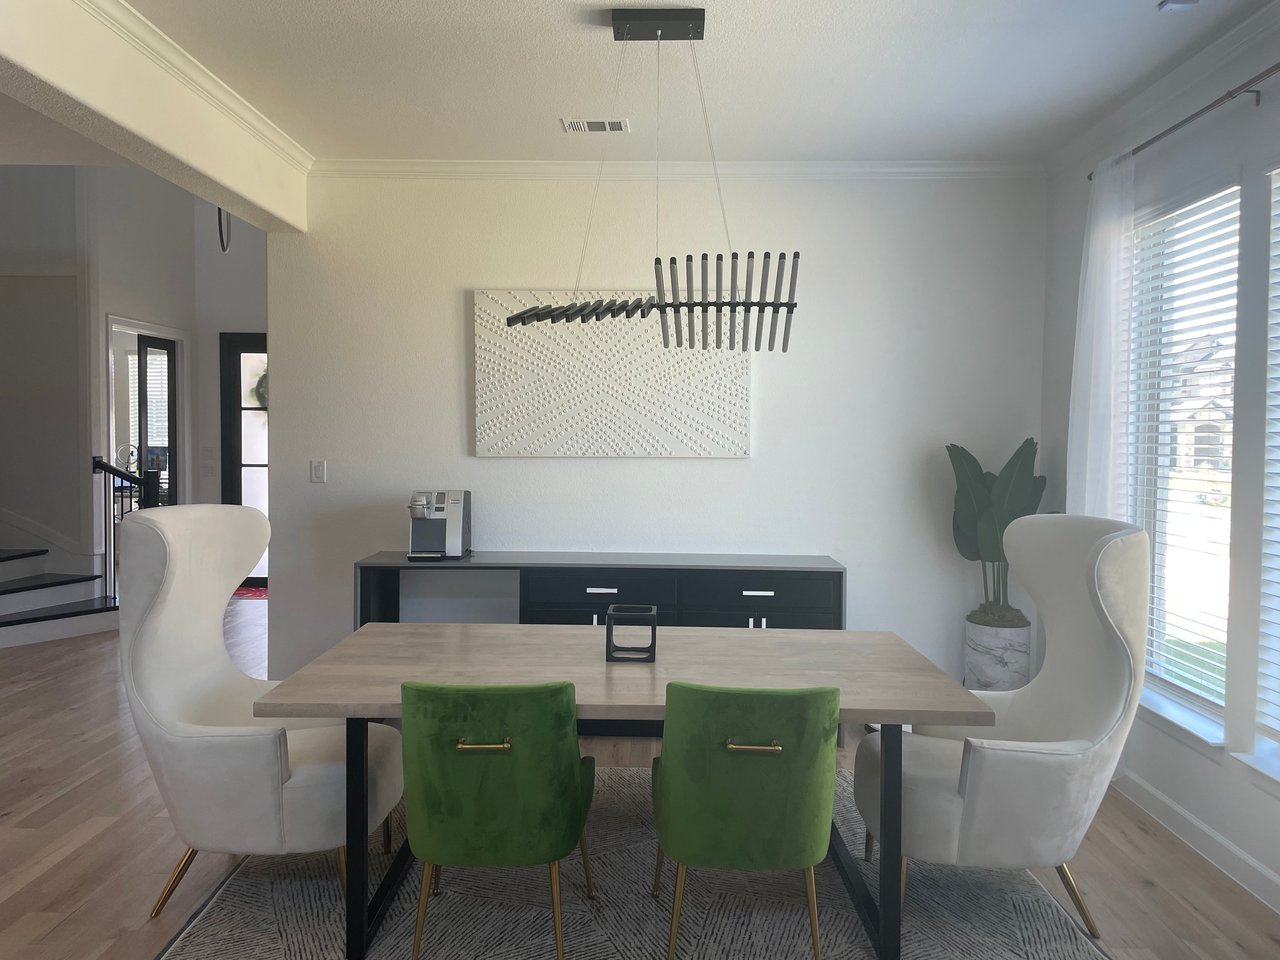
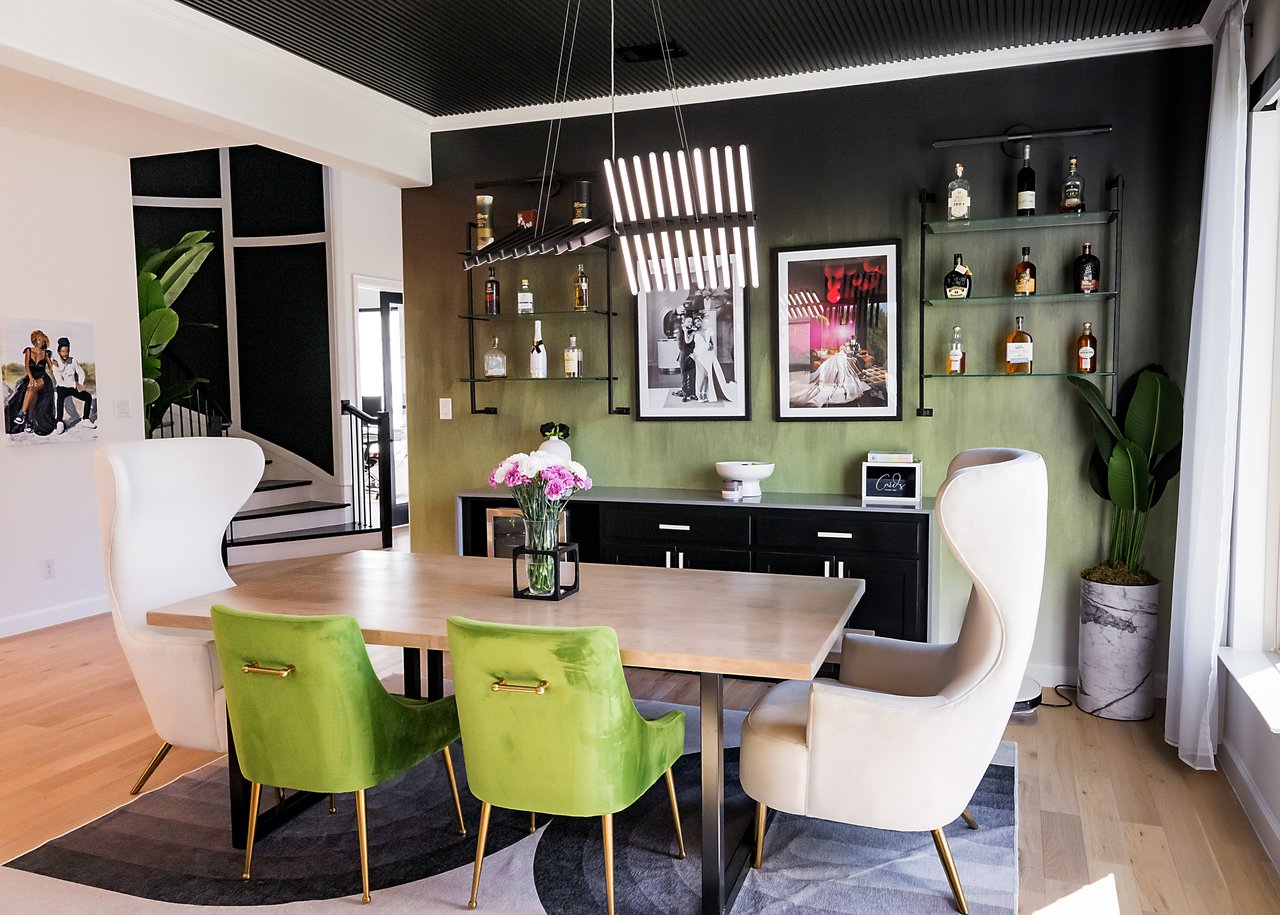
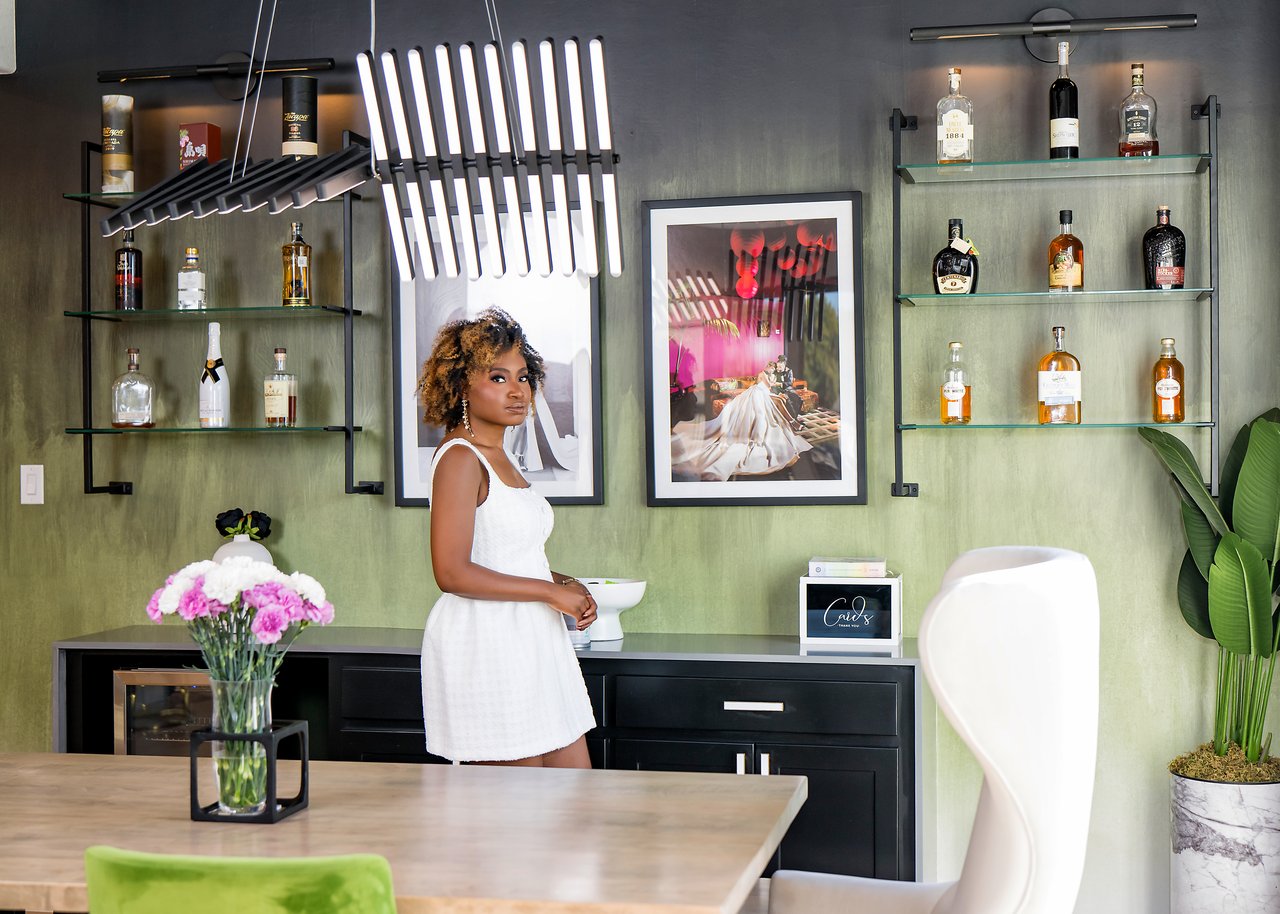
Dining room with a light wood table, green chairs, white armchairs, and a modern chandelier. Contemporary dining room with green chairs, a wood table, and bottle display shelves.
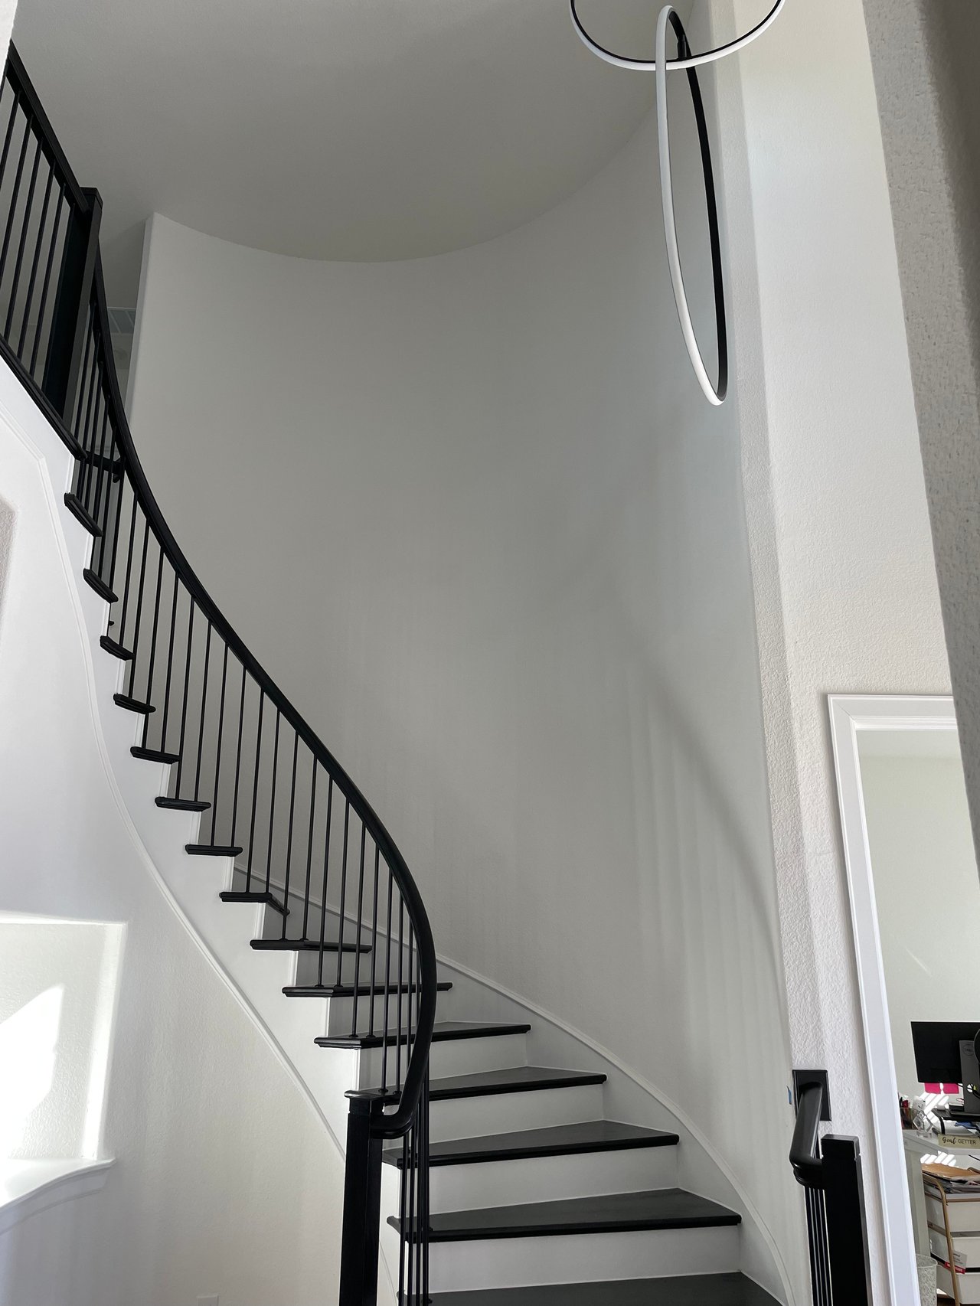
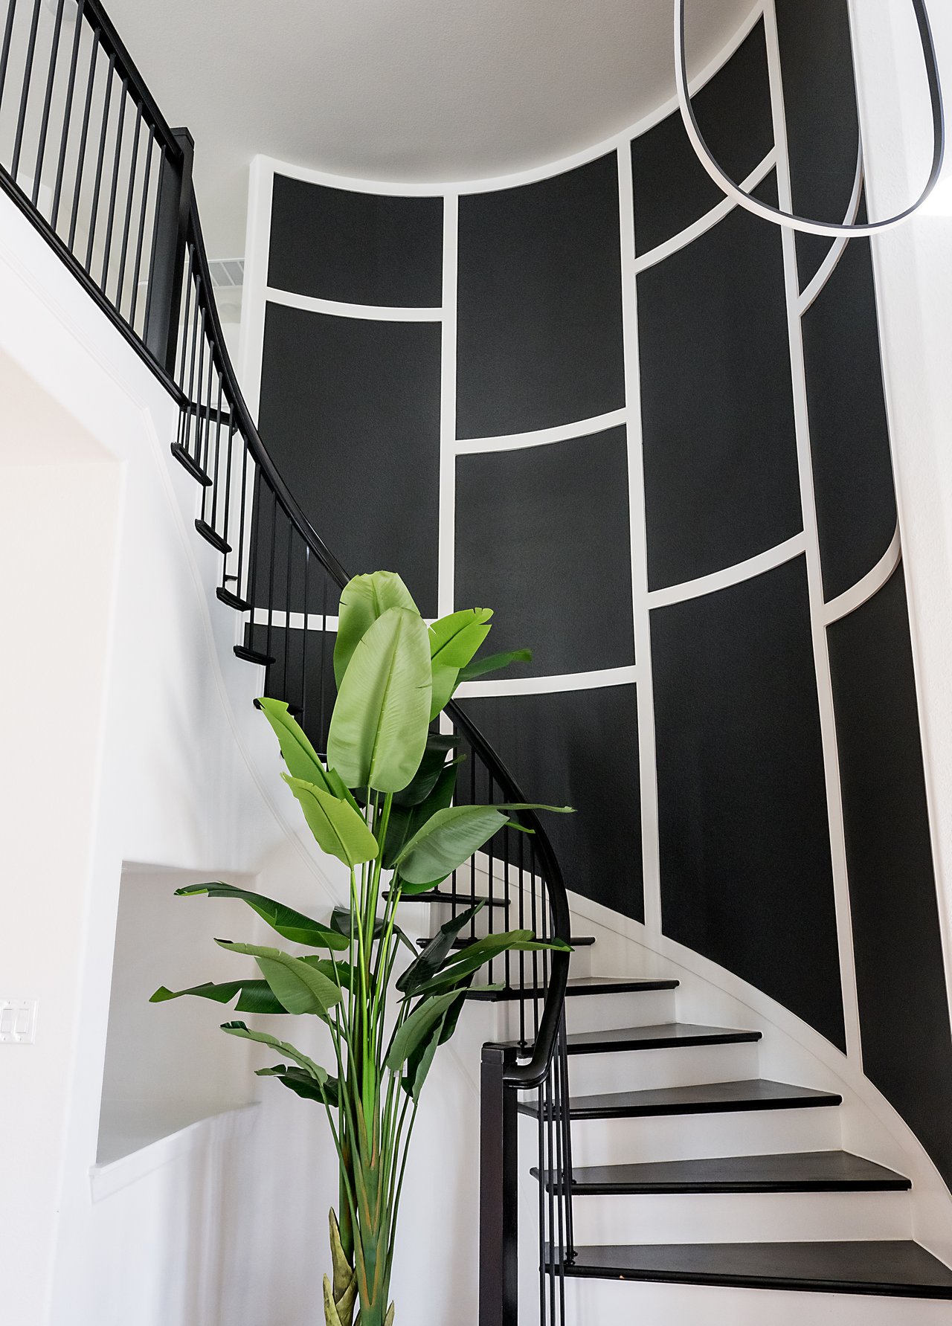
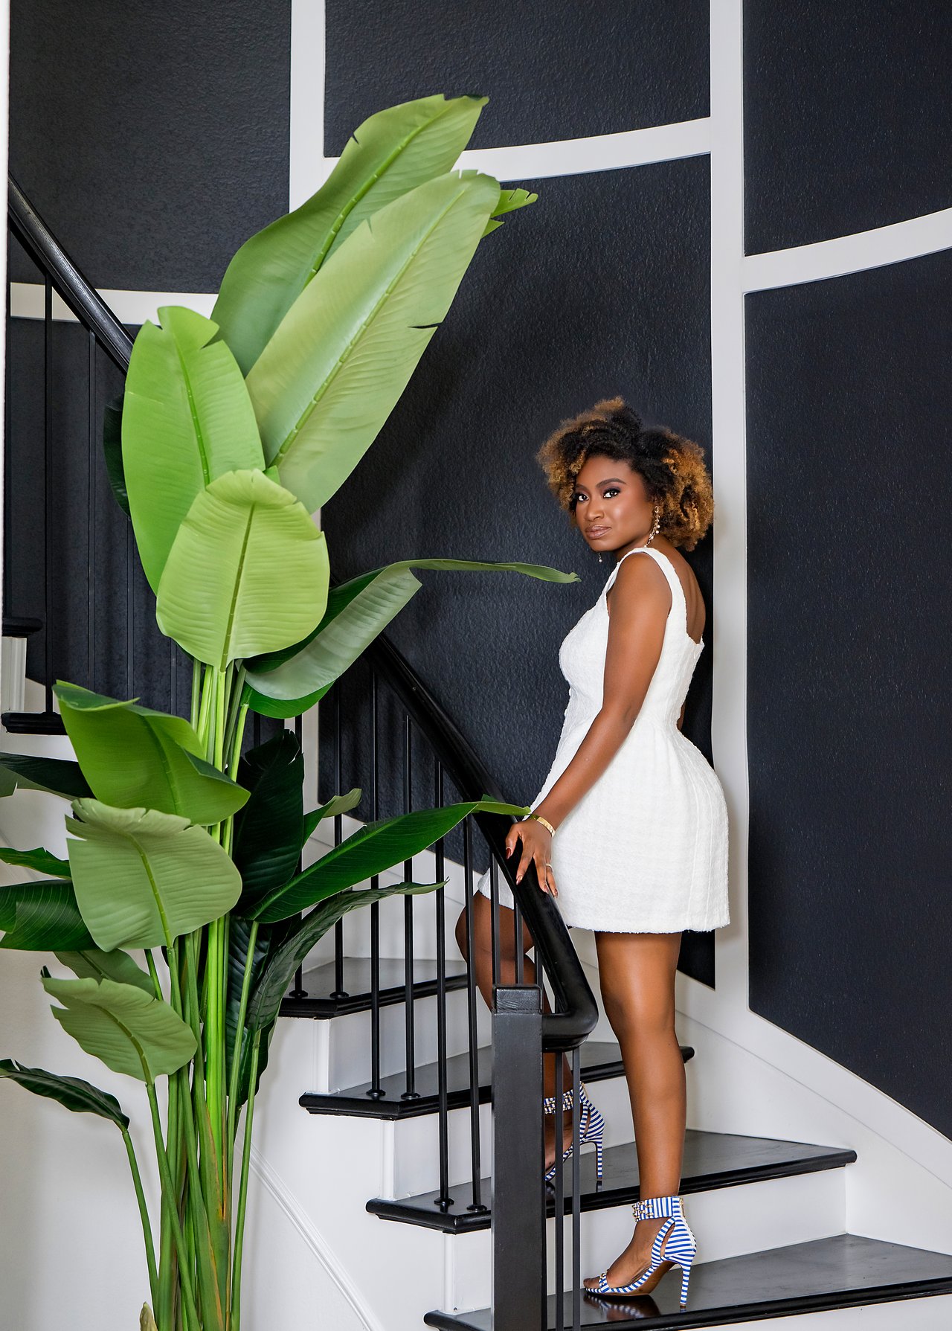
Curved staircase with dark treads, black railing, and a loop pendant against tall white walls. Curved black staircase beside a geometric black-and-white accent wall and tall leafy plant
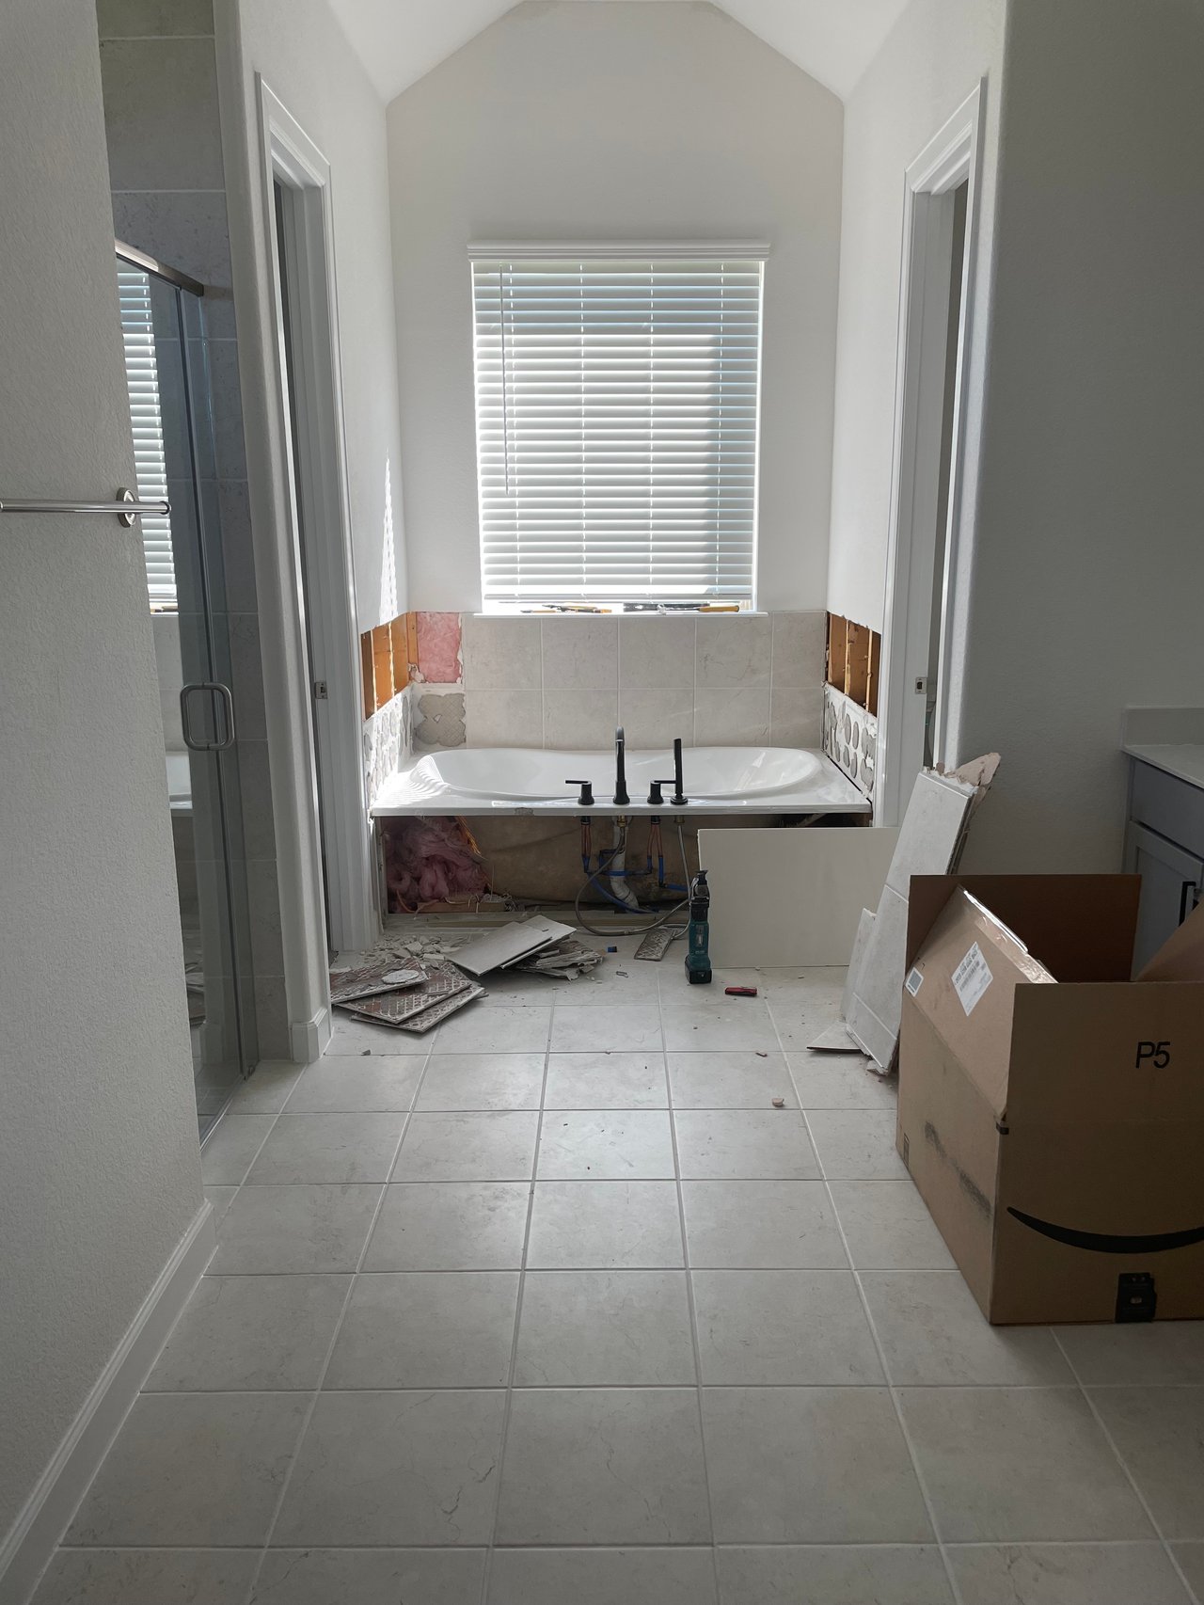
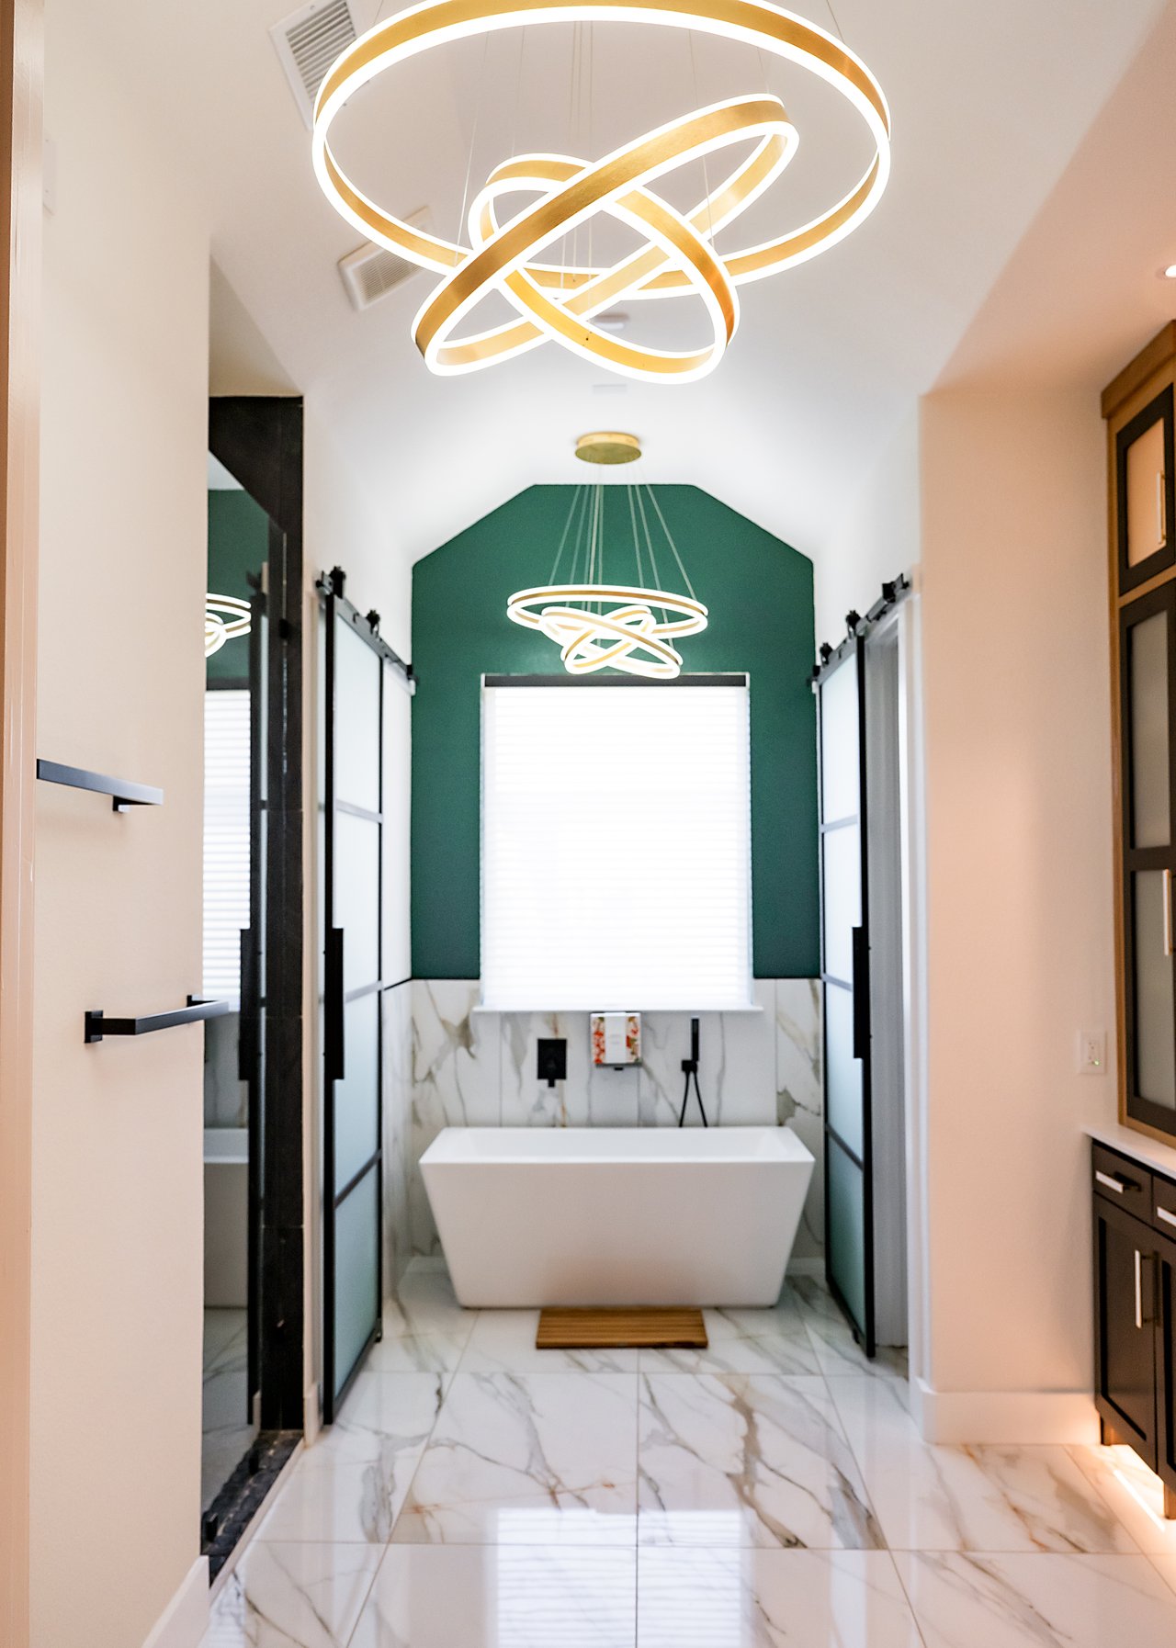
Bathroom under renovation with a soaking tub, exposed wall framing, and debris on the tiled floor. Modern bathroom with a freestanding tub, green accent wall, marble-look tile, and sculptural pendant lights.
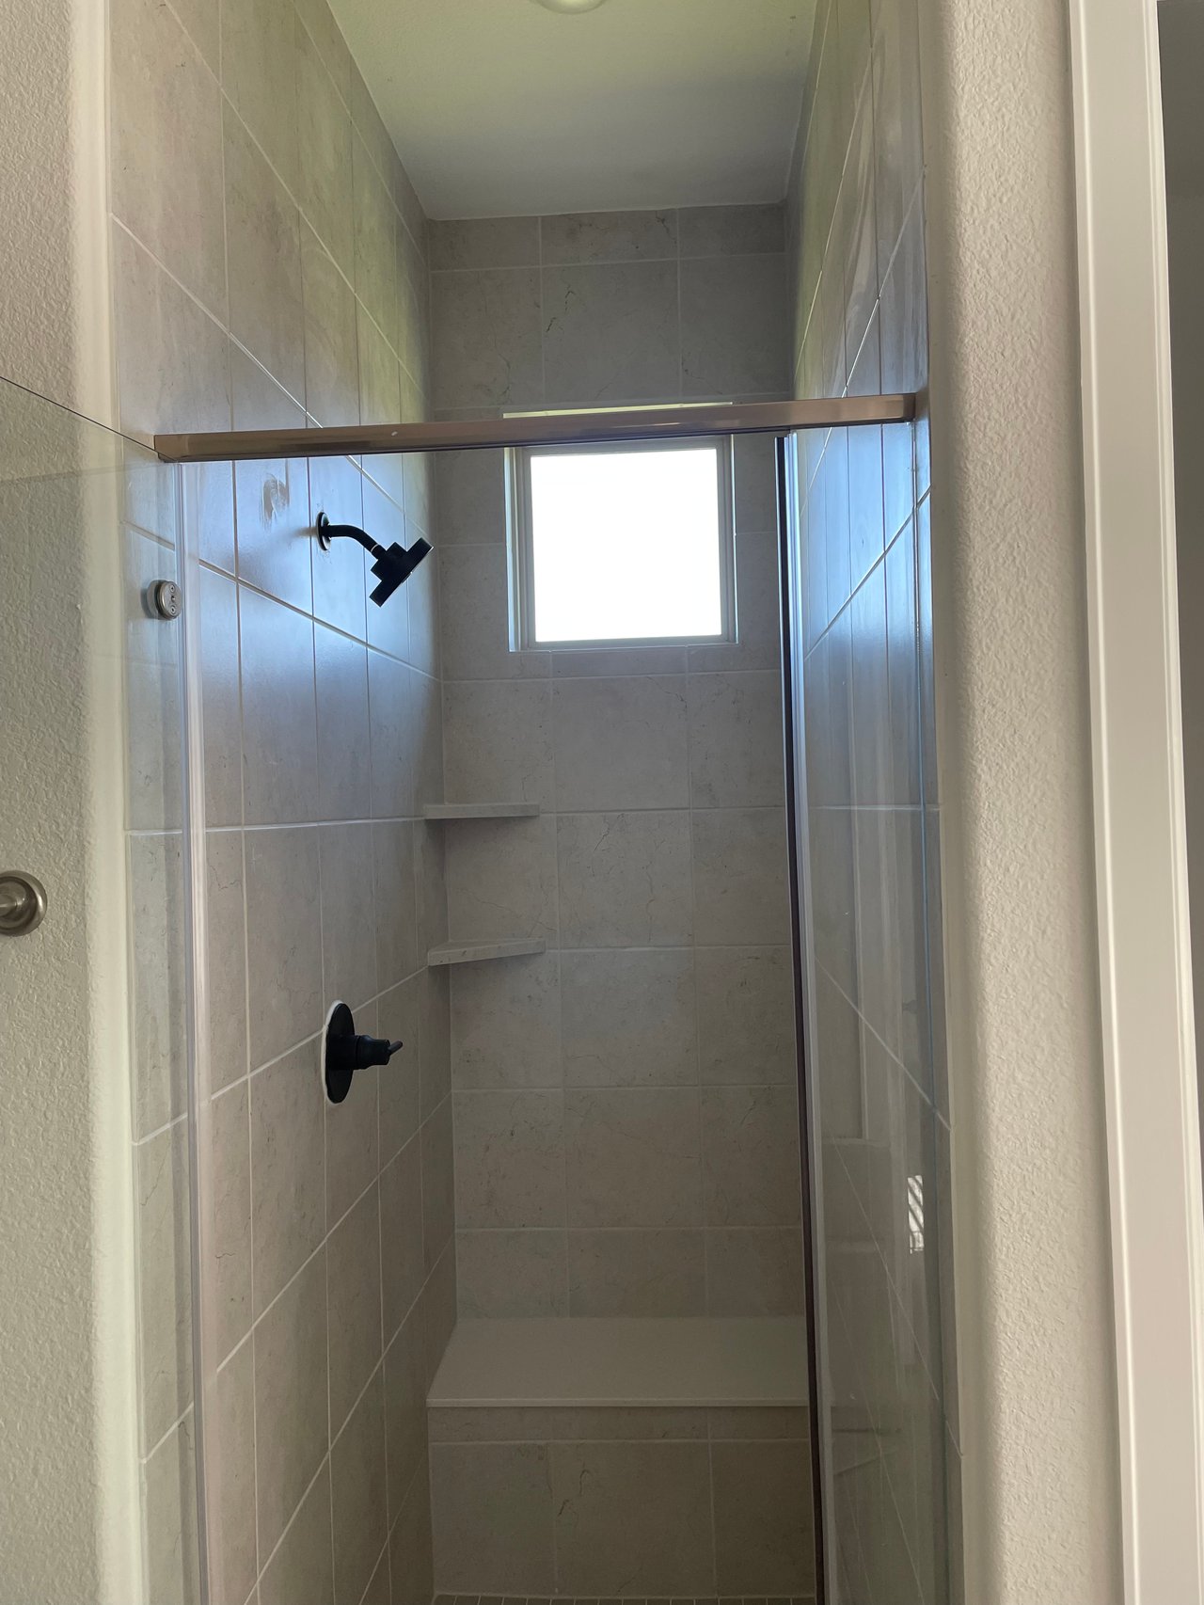
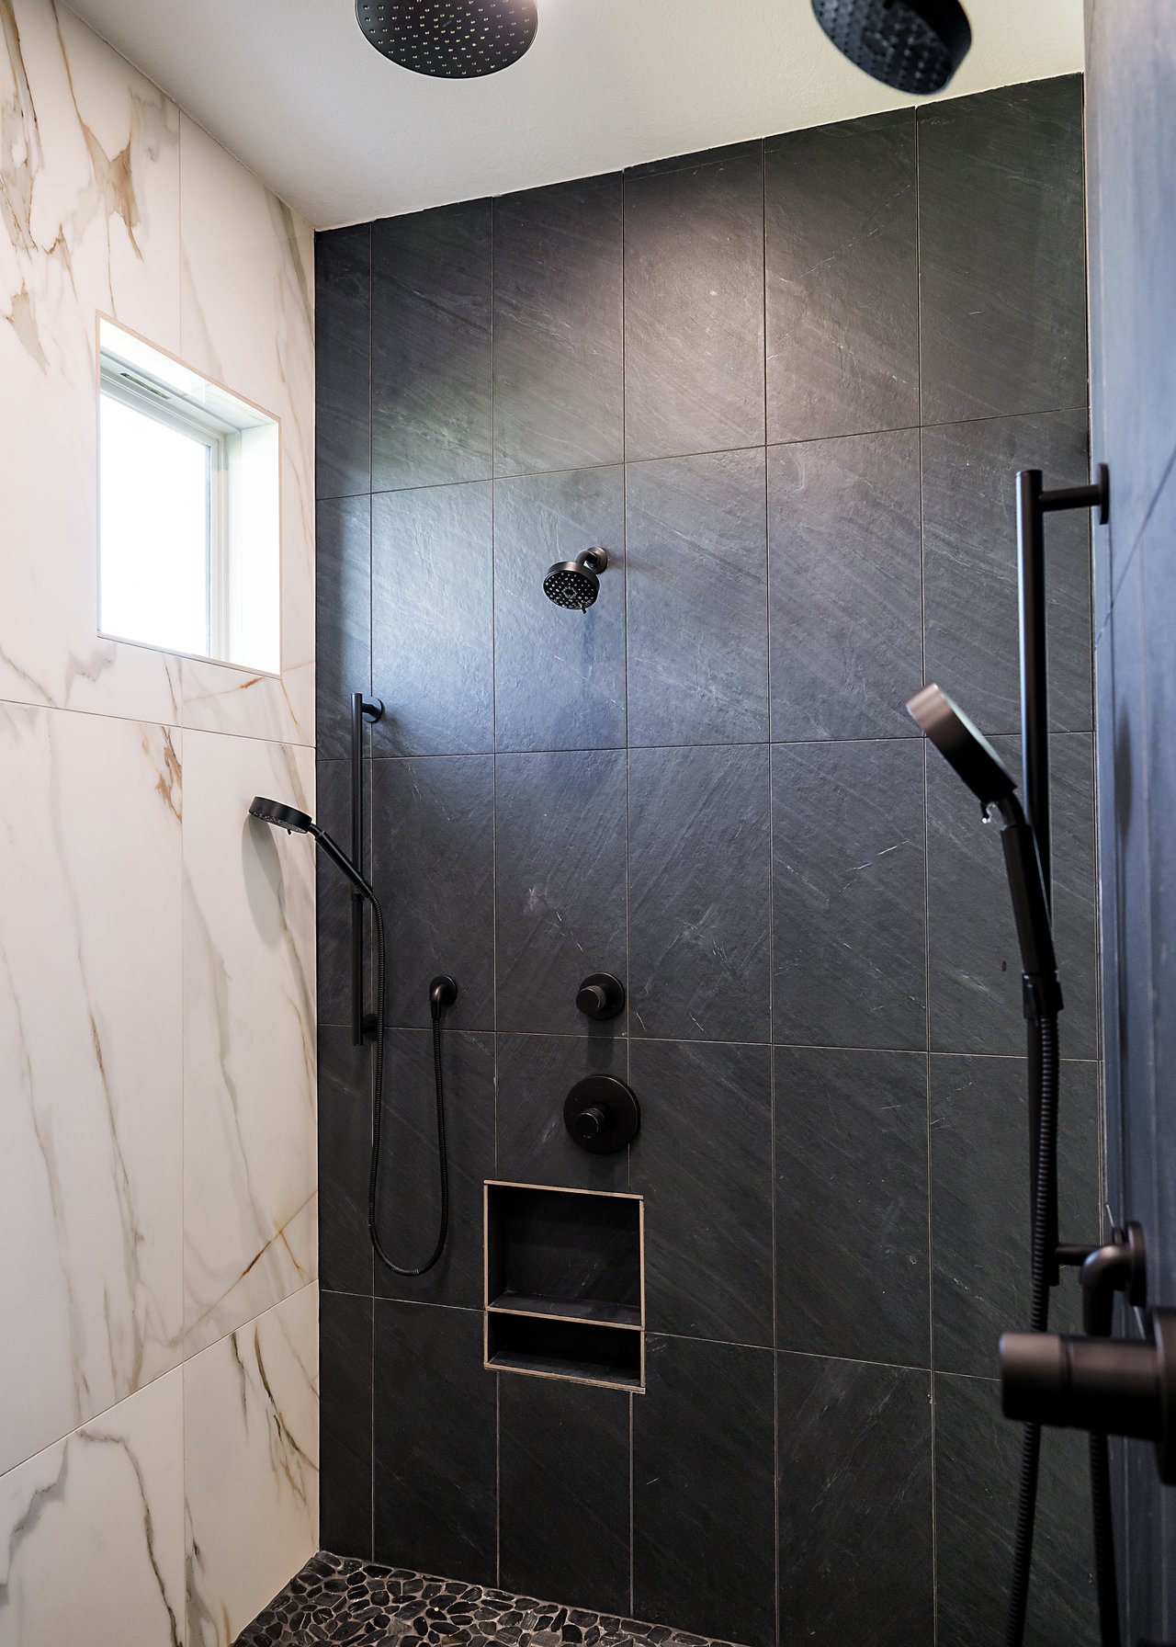
Tiled walk-in shower with black fixtures, corner shelves, a built-in bench, and a window. Walk-in shower with charcoal tile, marble-look walls, matte black fixtures, and a built-in niche.
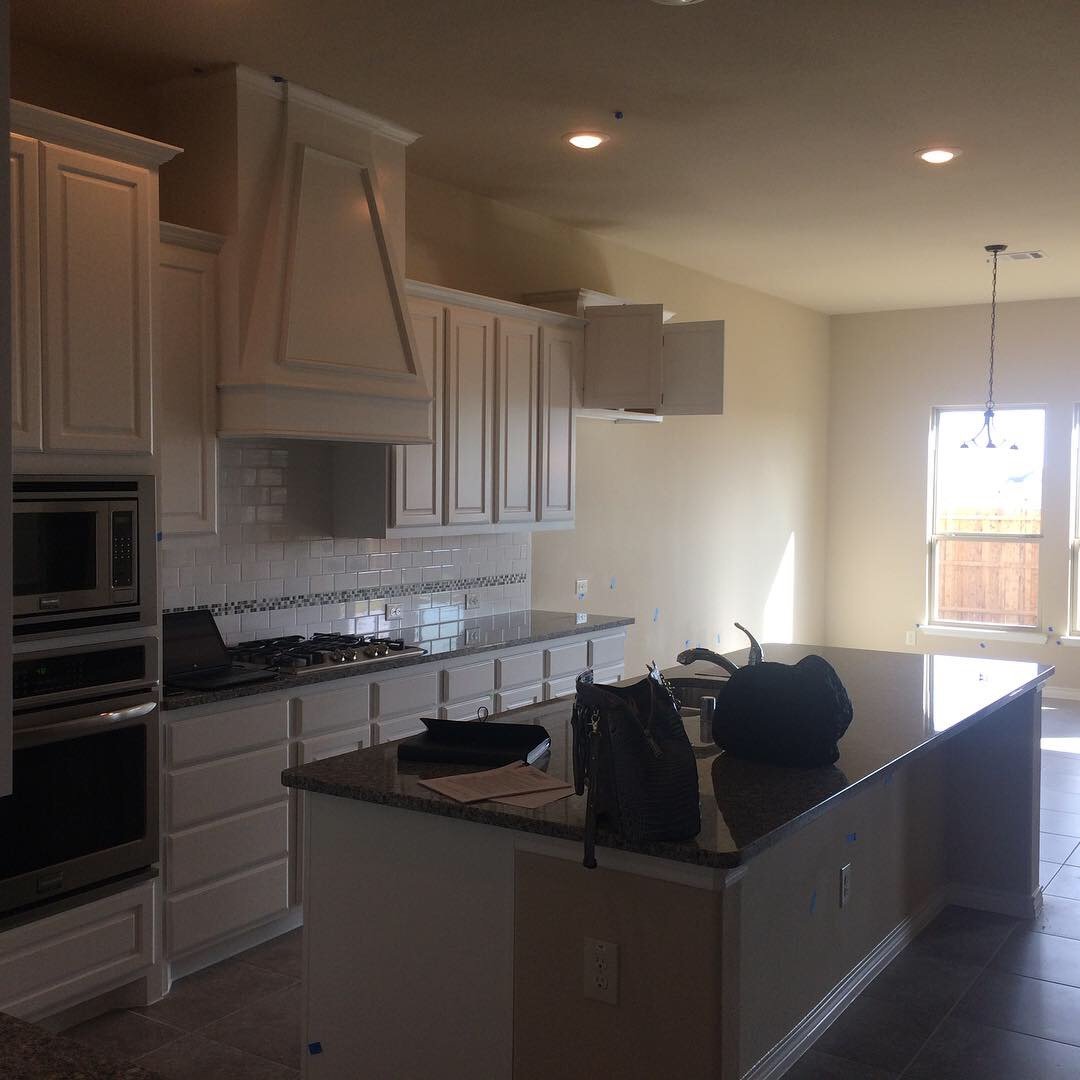
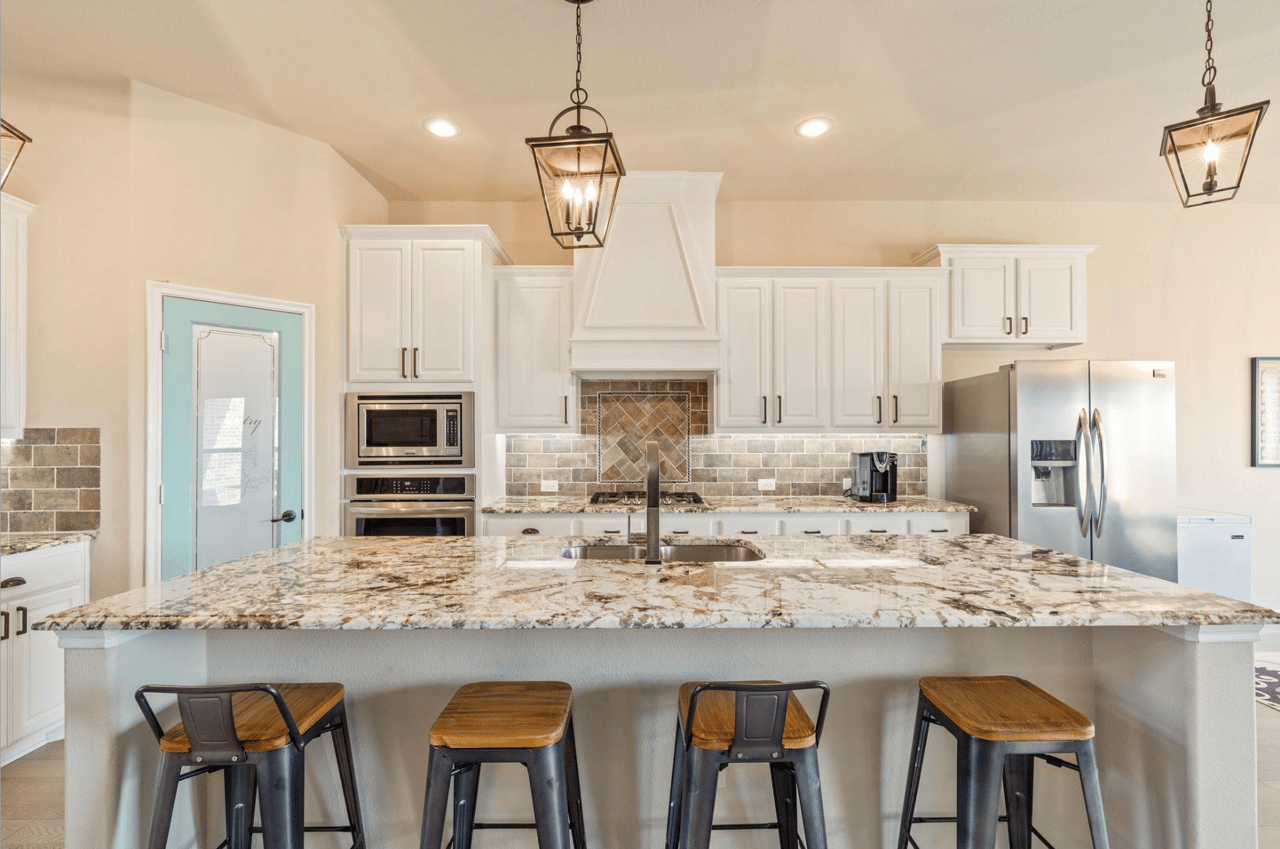
Kitchen with a large granite island, light cabinetry, and stainless steel appliances. Kitchen with white cabinets, stainless steel appliances, and a large stone island with bar seating.
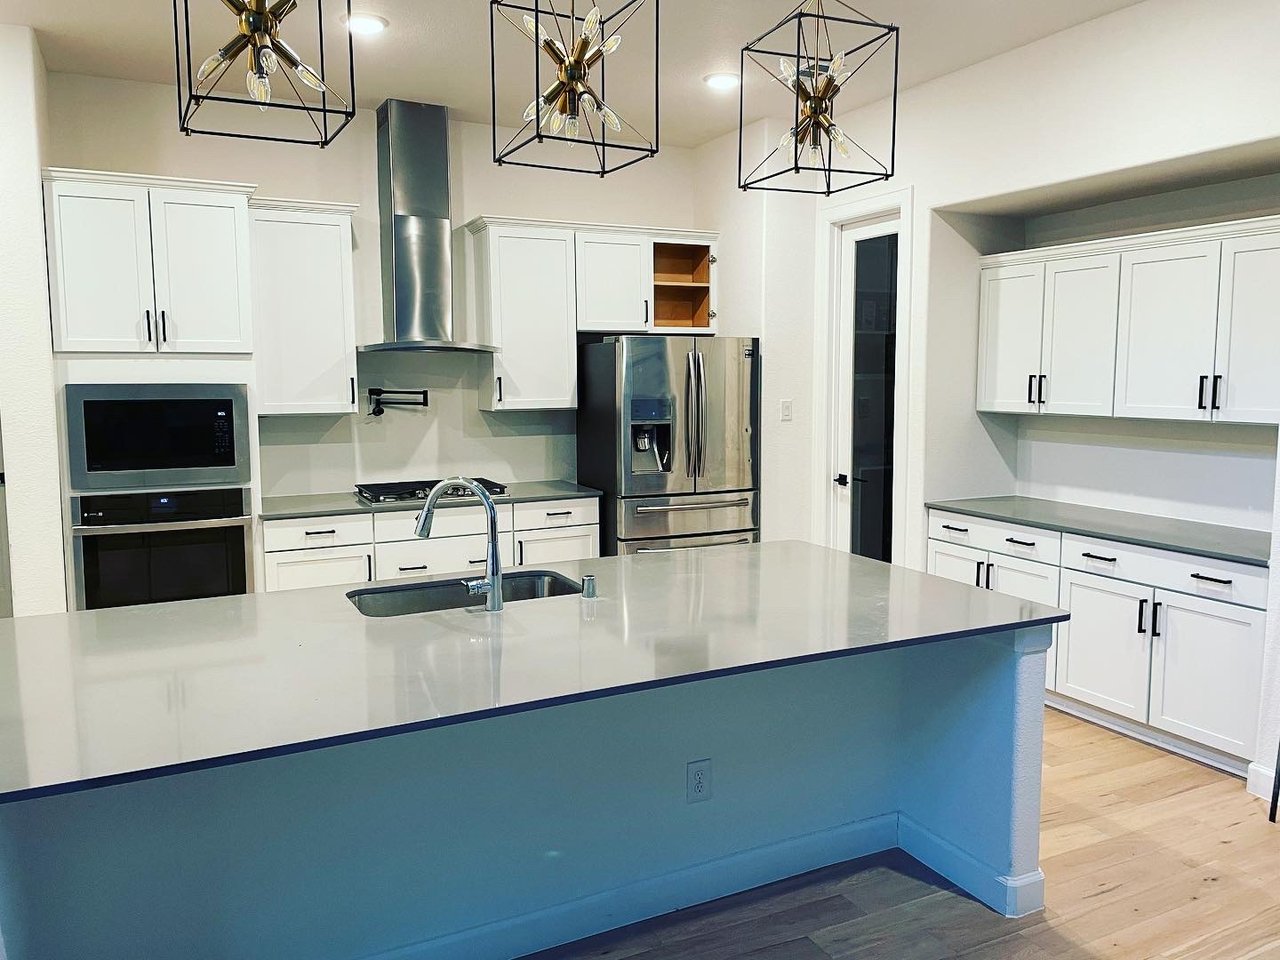
Modern kitchen with white cabinets, stainless steel appliances, and a large island with a sink. Modern kitchen with a marble waterfall island, blue velvet bar stools, and white cabinetry.
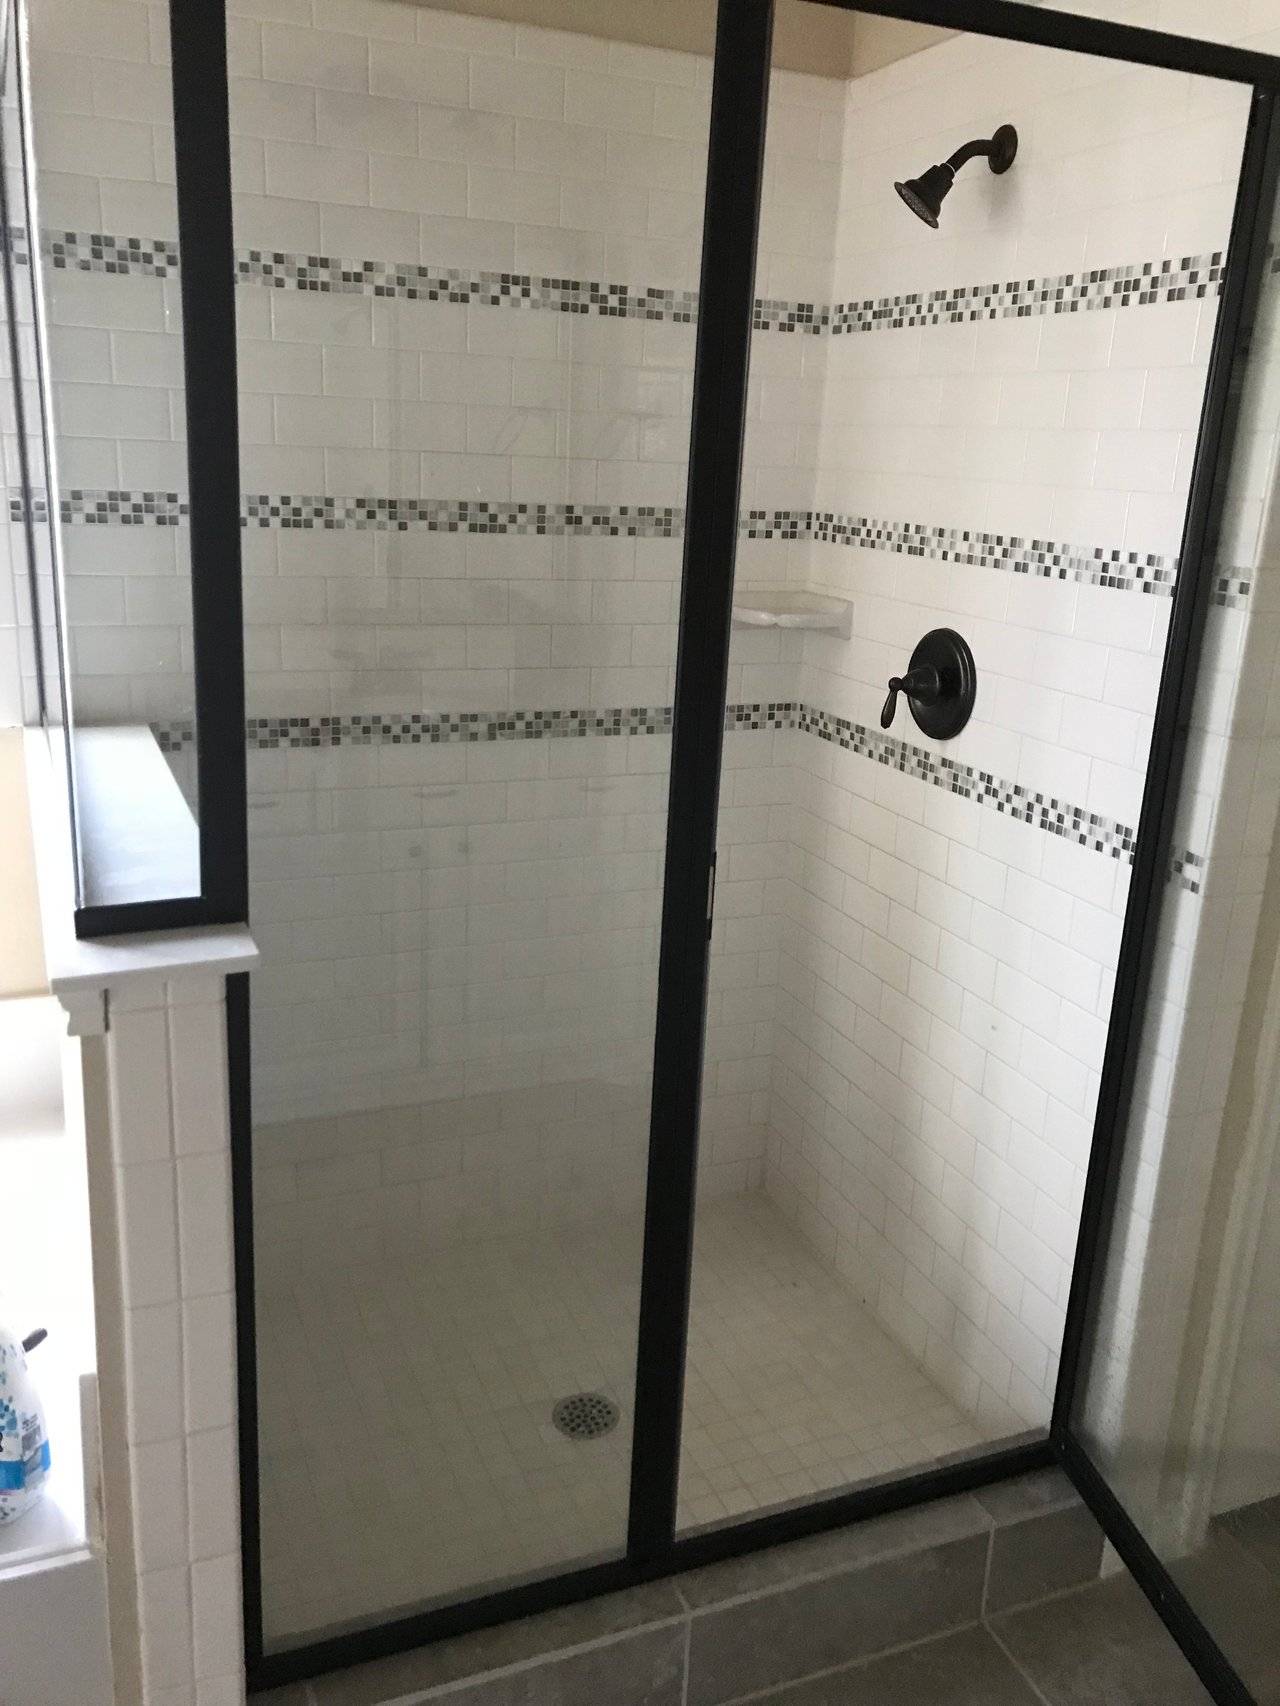
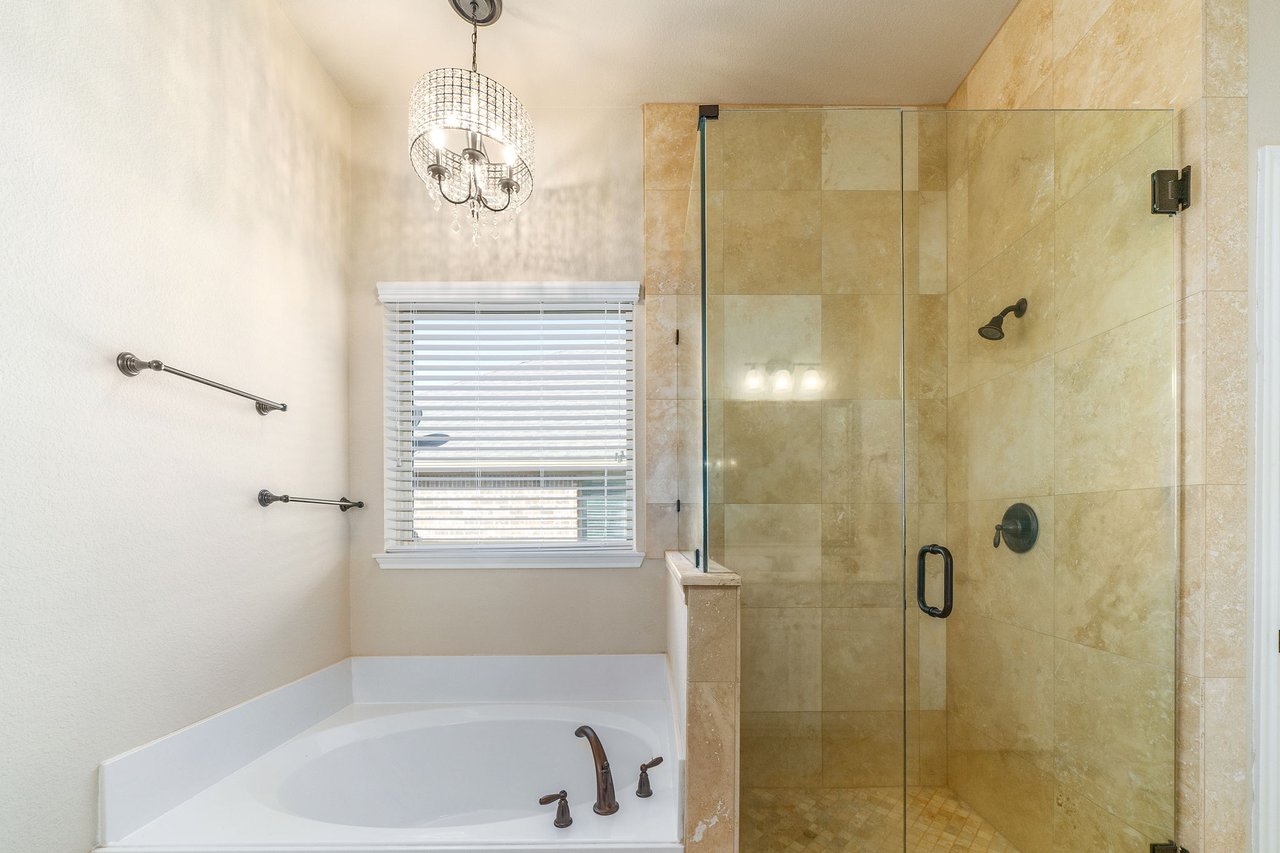
Walk-in shower with black-framed glass, white subway tile, gray mosaic bands, and dark fixtures. Bathroom with a corner soaking tub, glass-enclosed beige-tiled shower, and crystal chandelier.
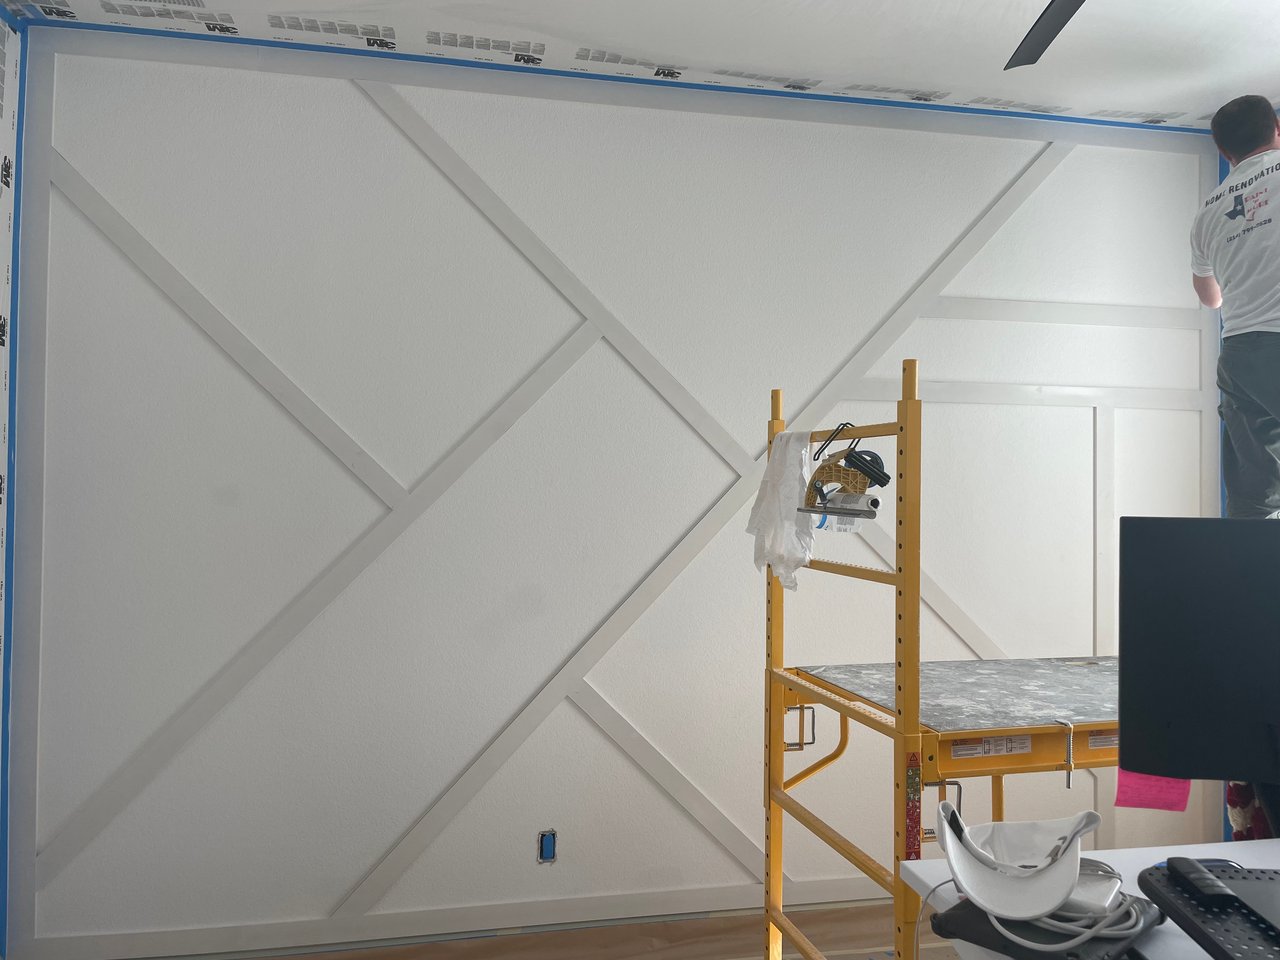
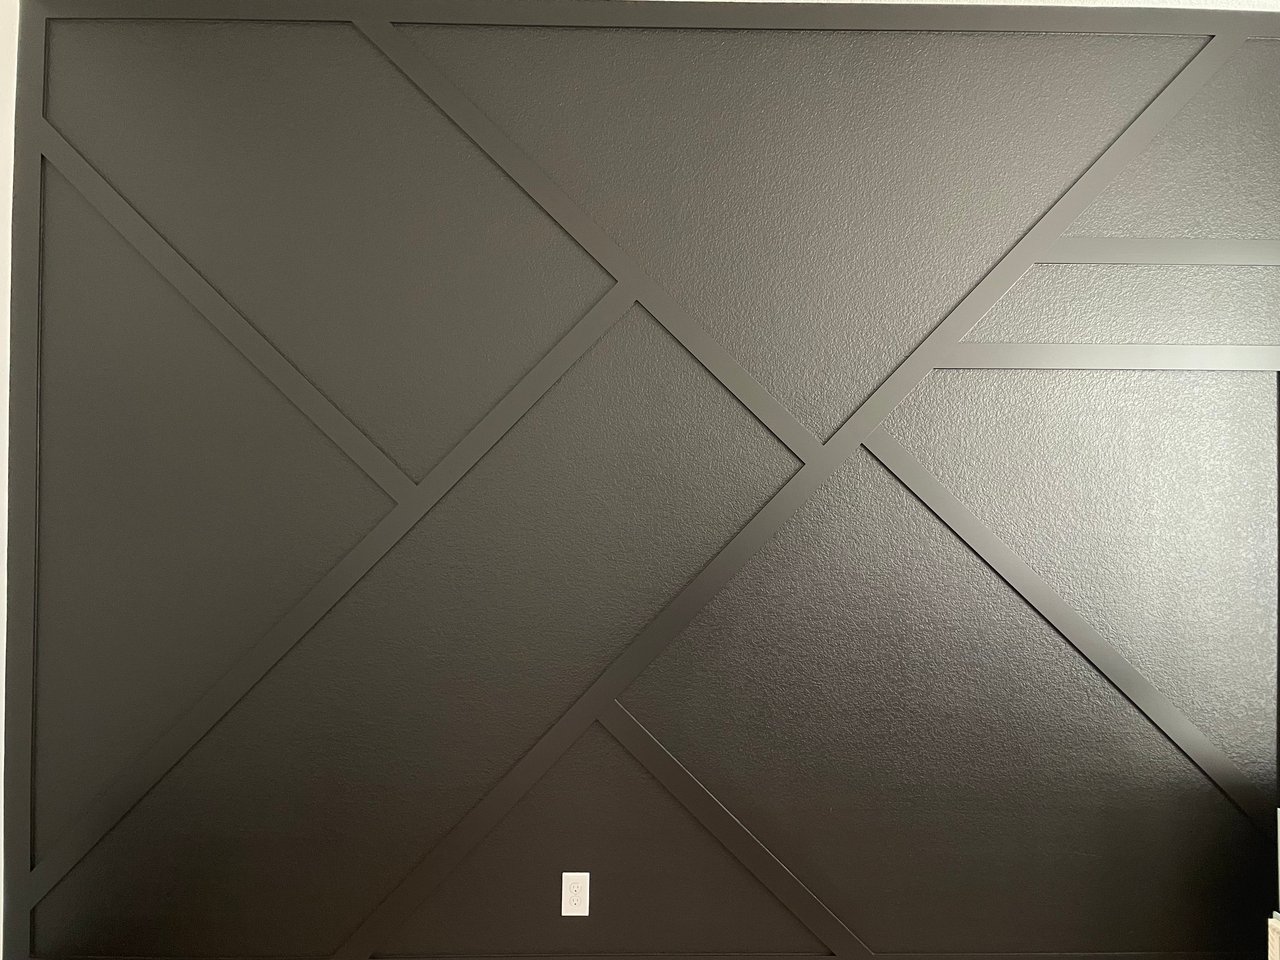
Geometric white accent wall under construction, with a worker on a platform and tools nearby. Dark accent wall with raised geometric panels and a white outlet.
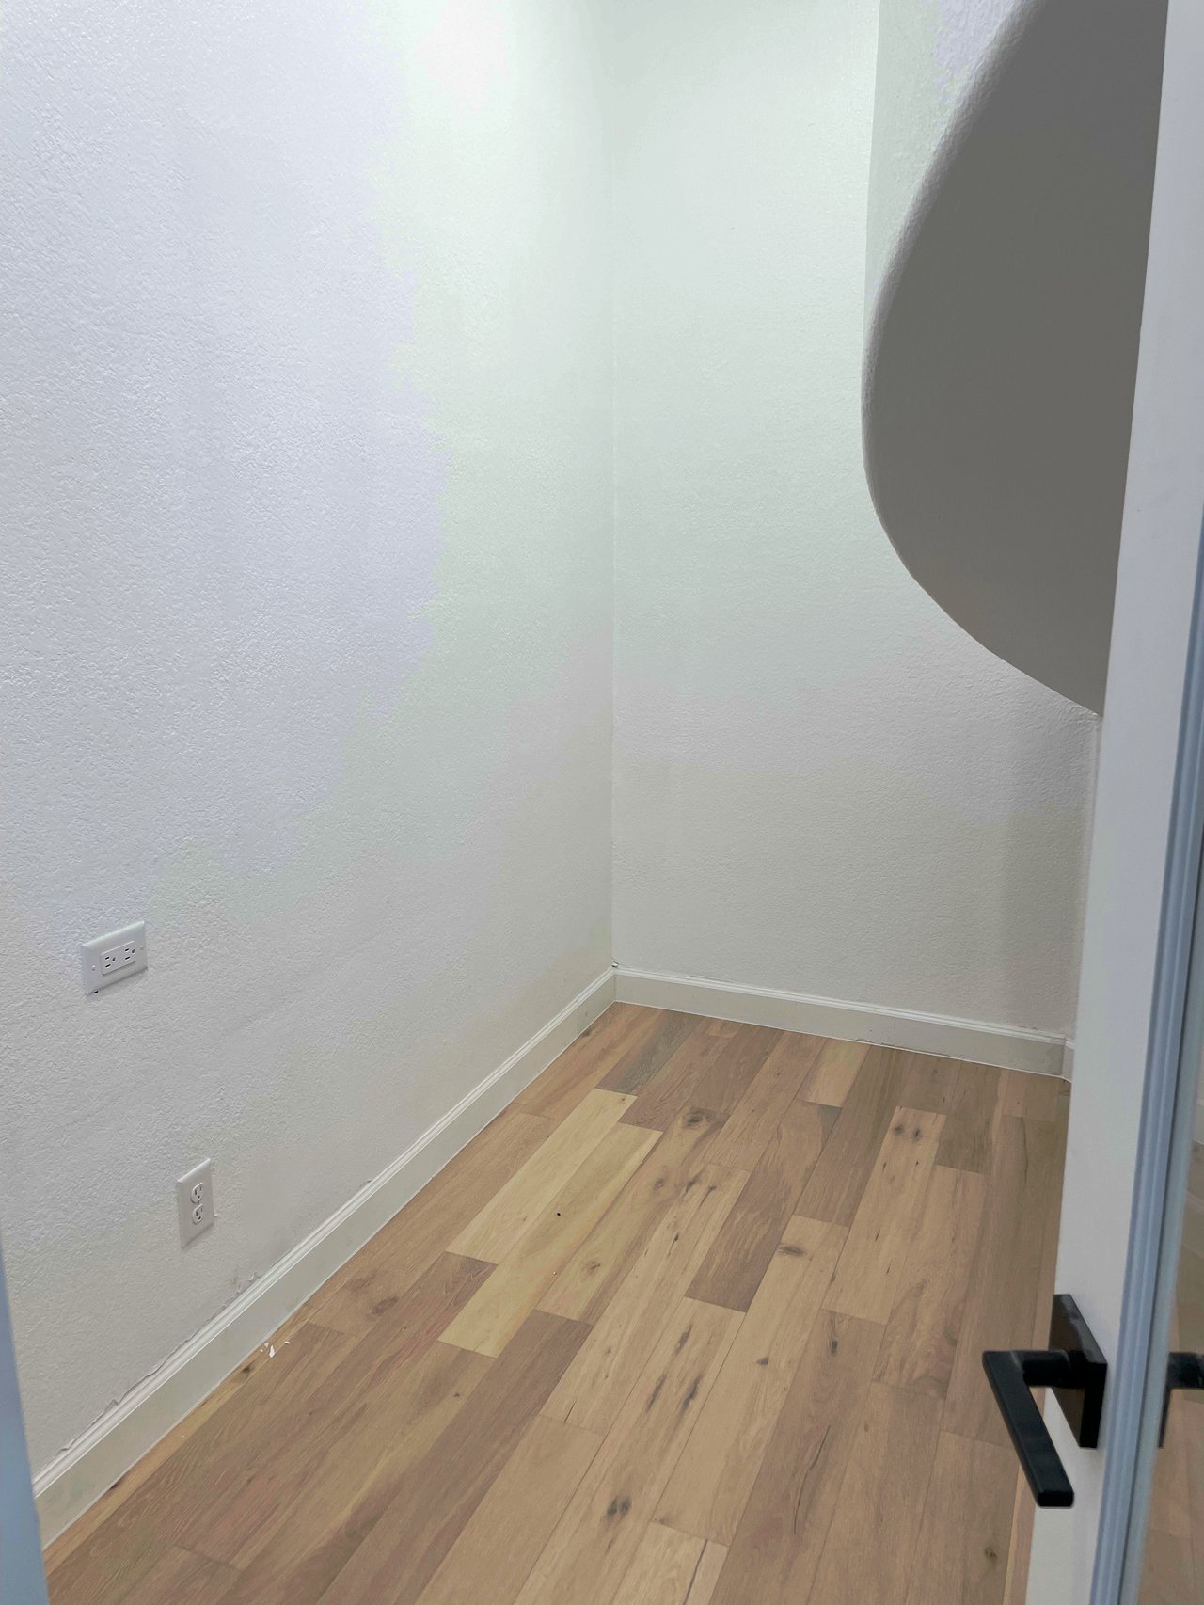
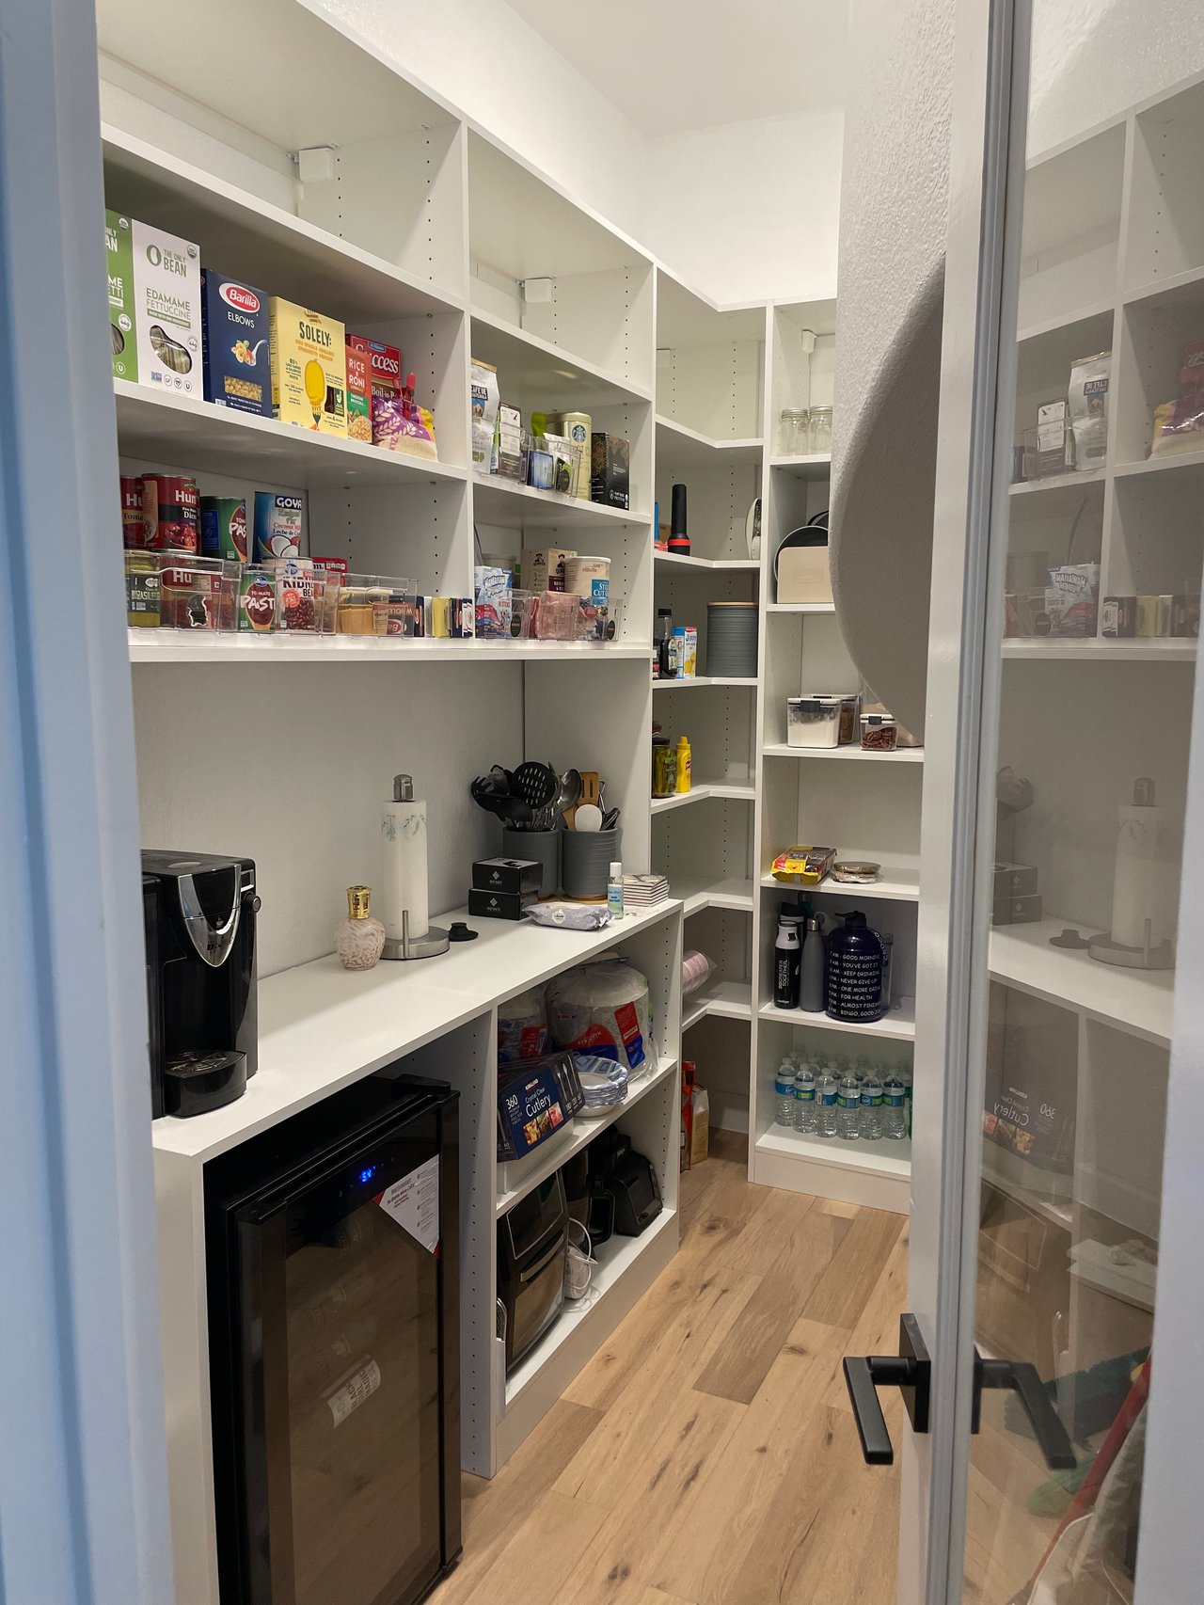
Empty narrow room with white walls, light wood flooring, and a doorway. Walk-in pantry with white shelving, organized groceries, countertop appliances, and a glass-front beverage refrigerator.
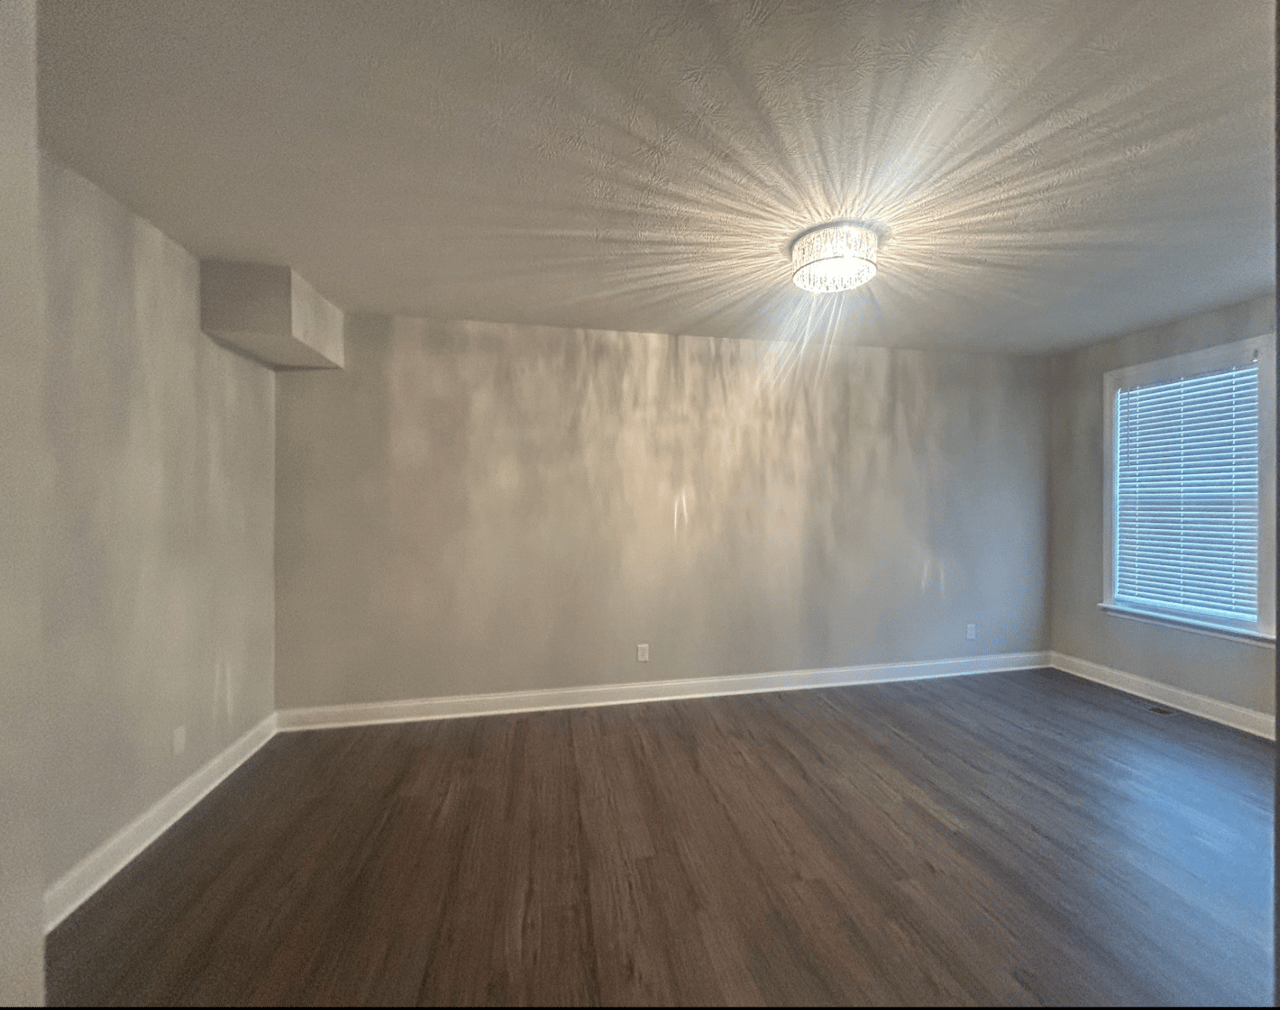
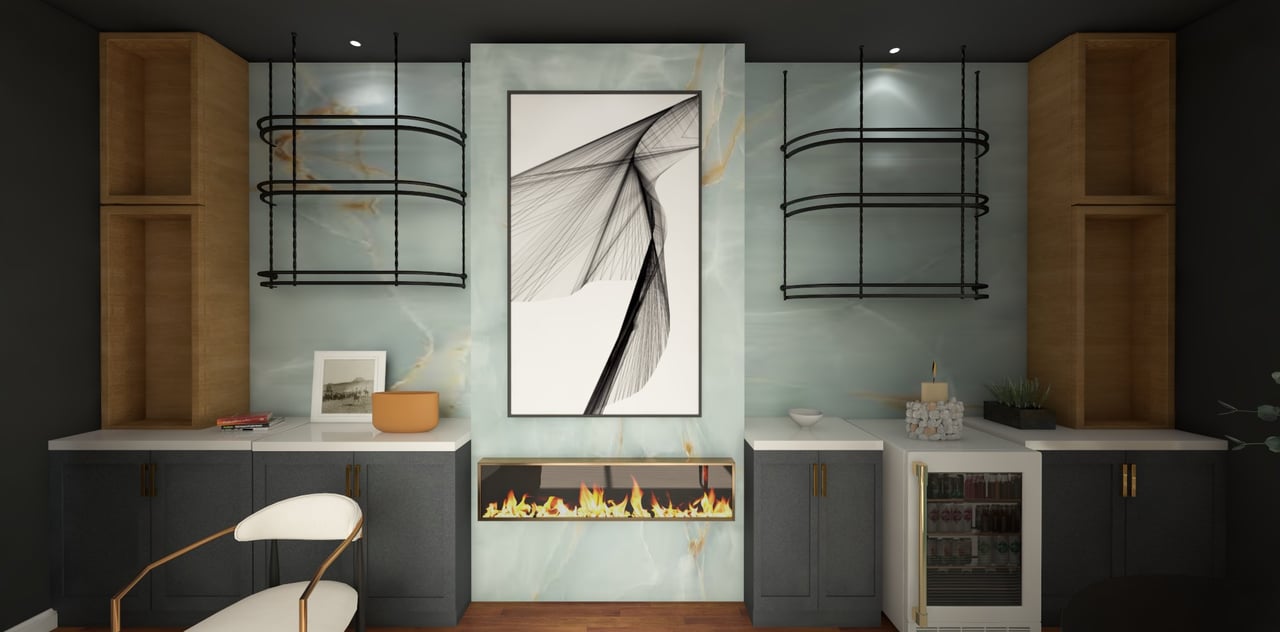
Empty room with dark wood flooring, a textured ceiling, and a bright ceiling light. Modern living room with a marble fireplace wall, abstract art, and dark built-in cabinetry.
Before & After

Browse through the beautiful transformations we've made to properties.

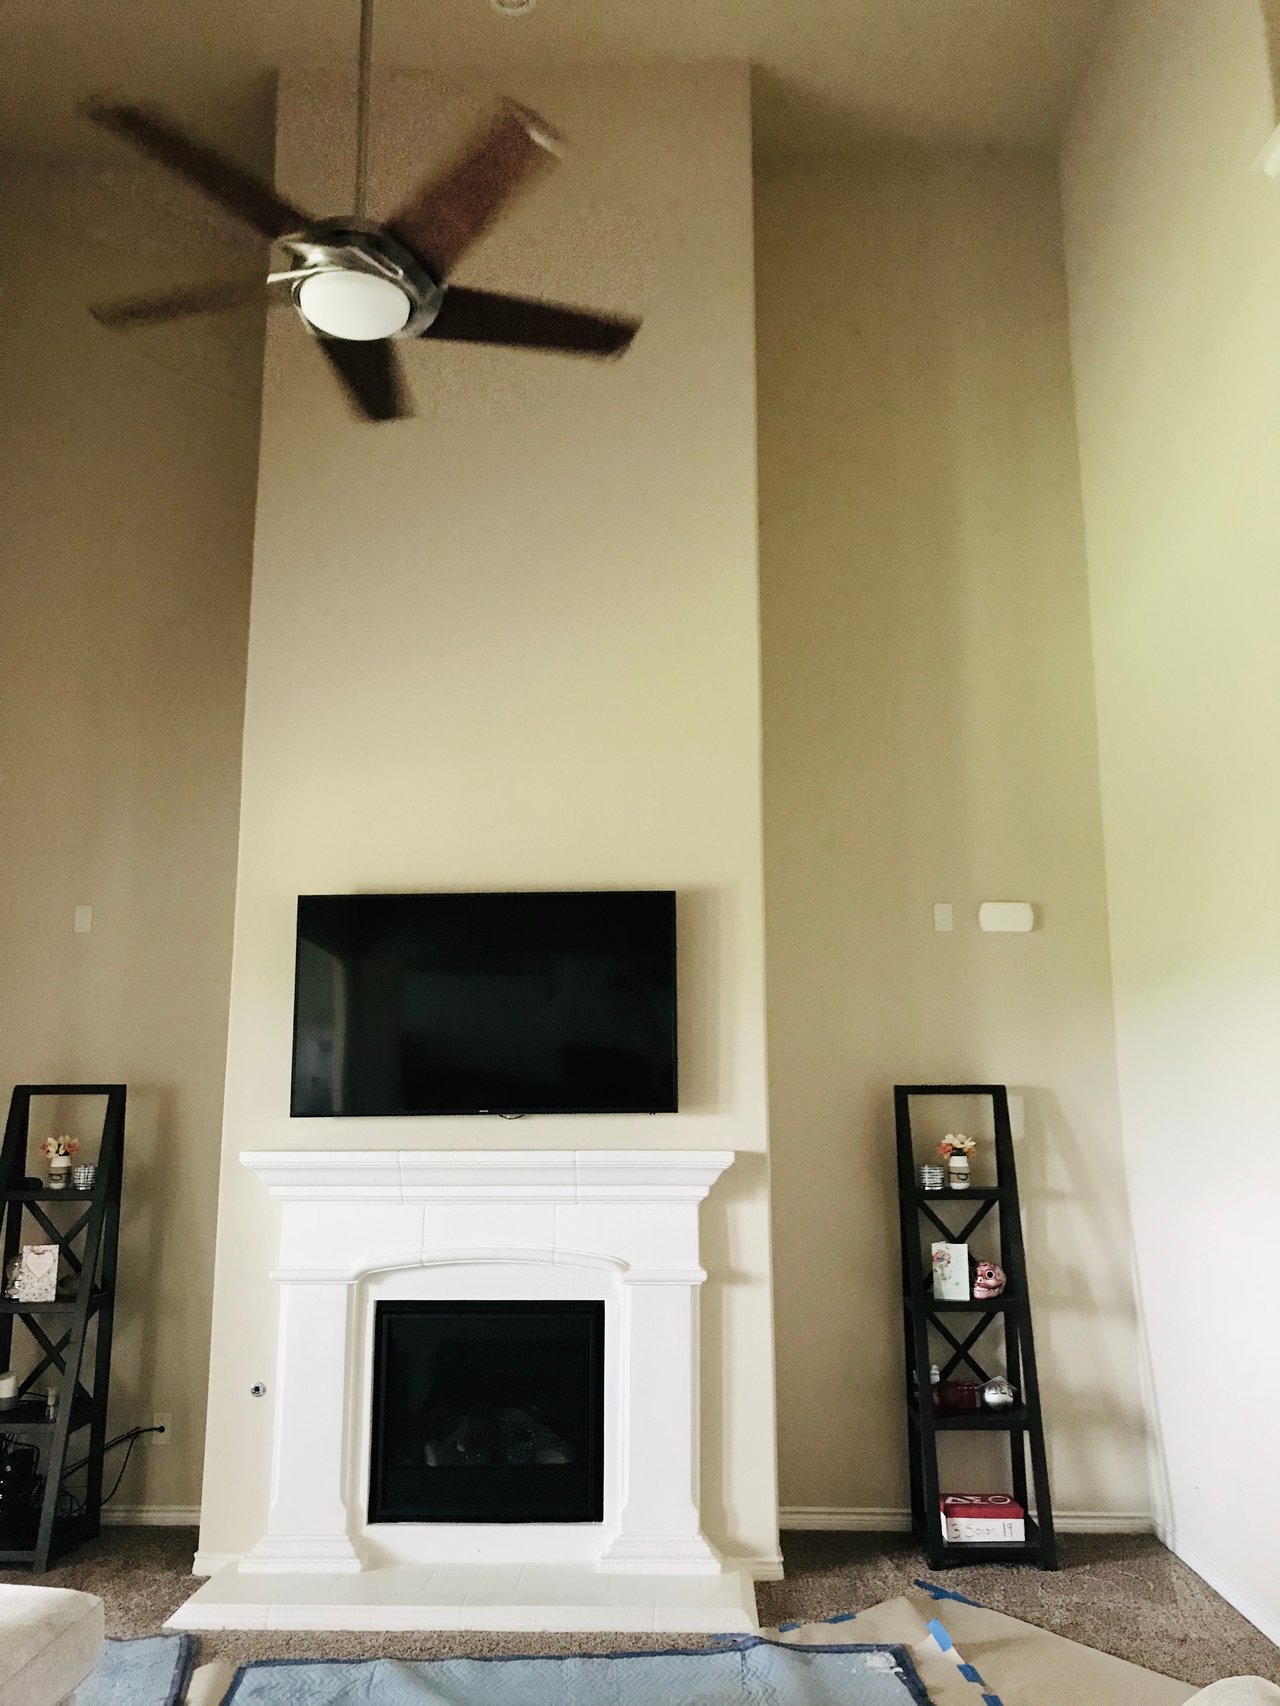
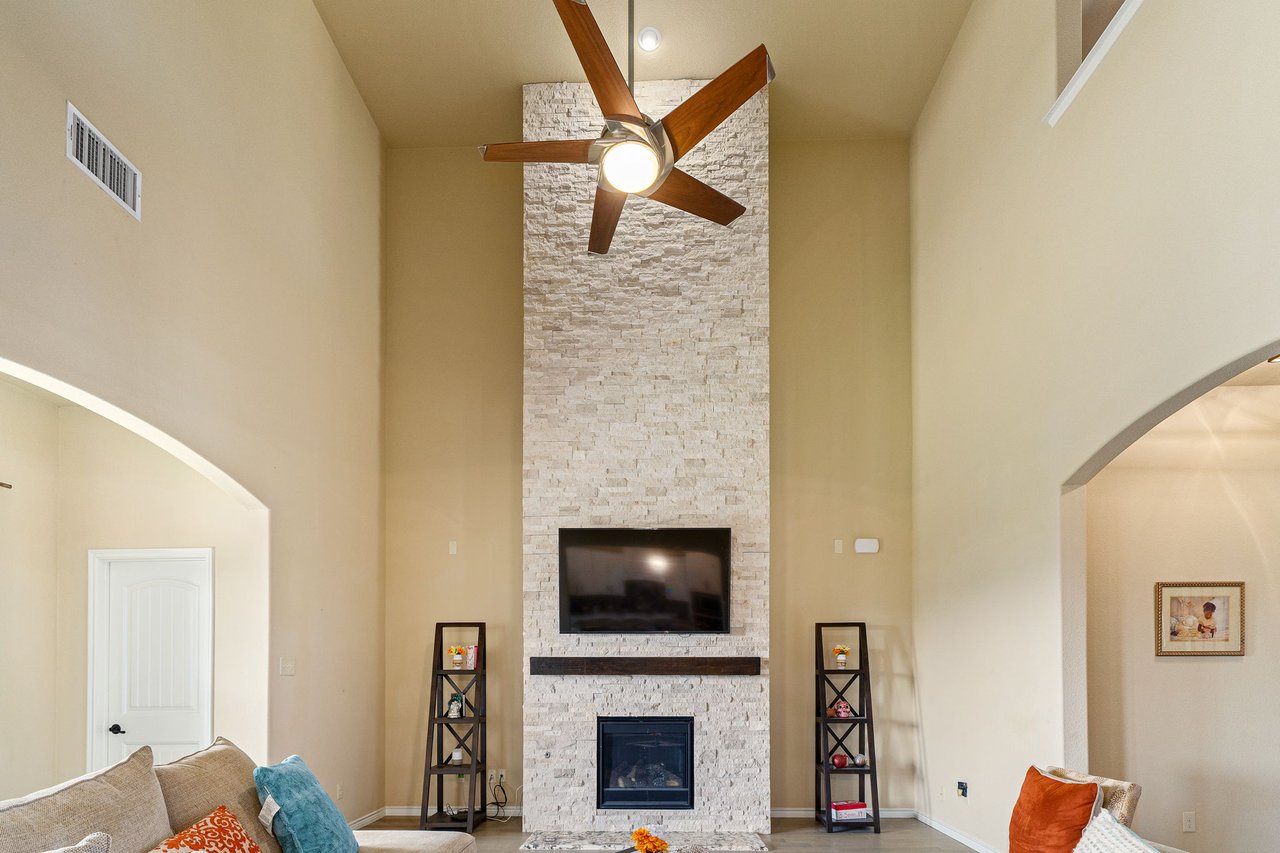
Living room with a white fireplace, mounted TV, tall accent wall, and ceiling fan. Living room with a tall stone fireplace wall, mounted television, and wood-blade ceiling fan.
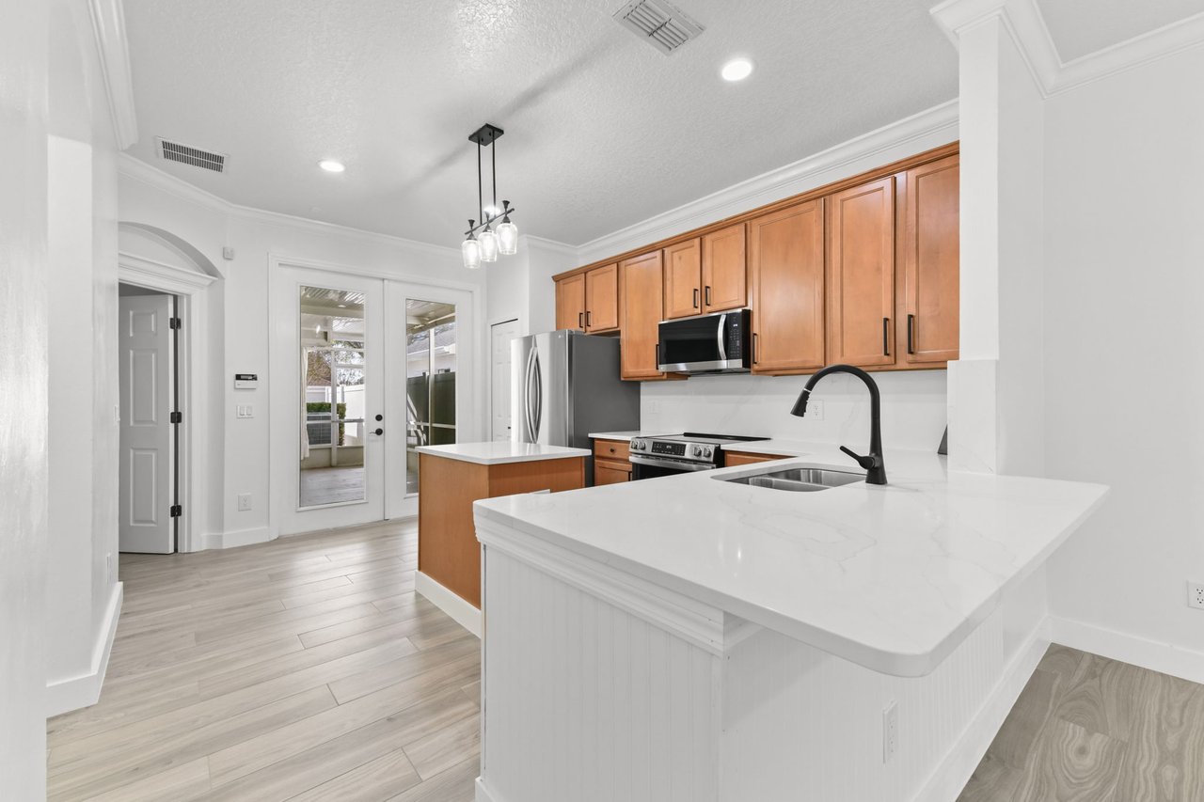
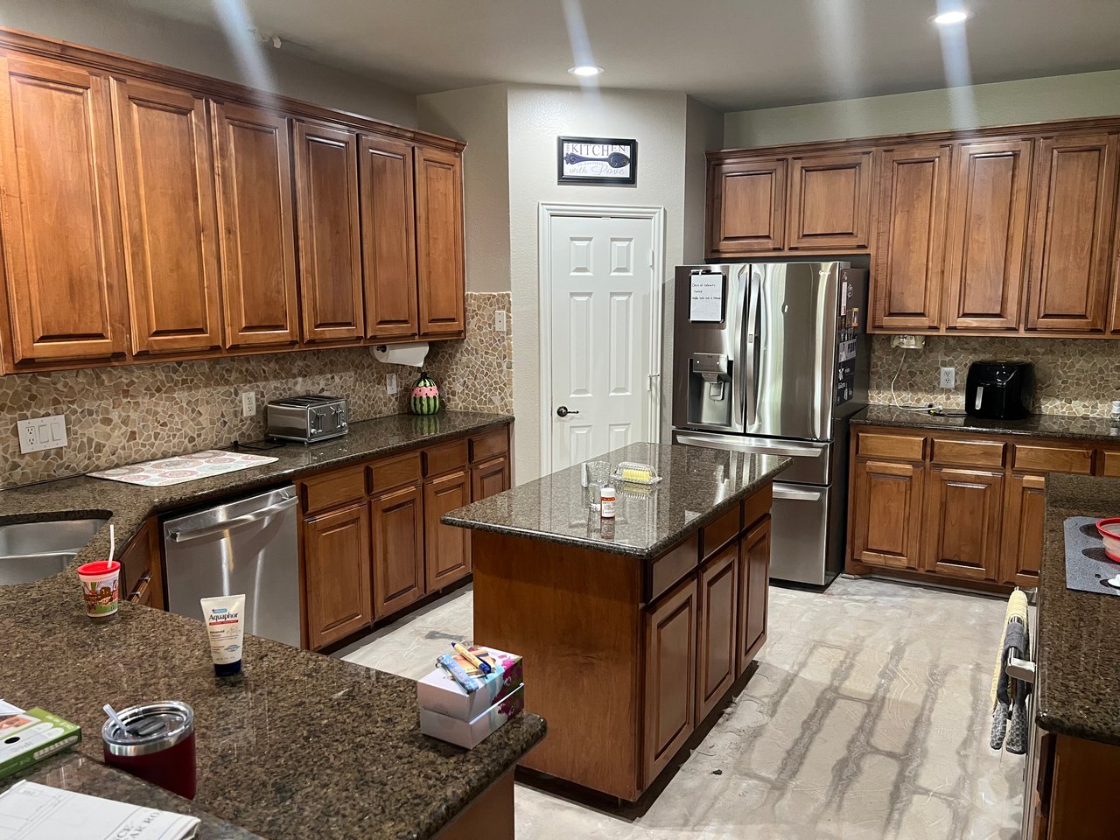
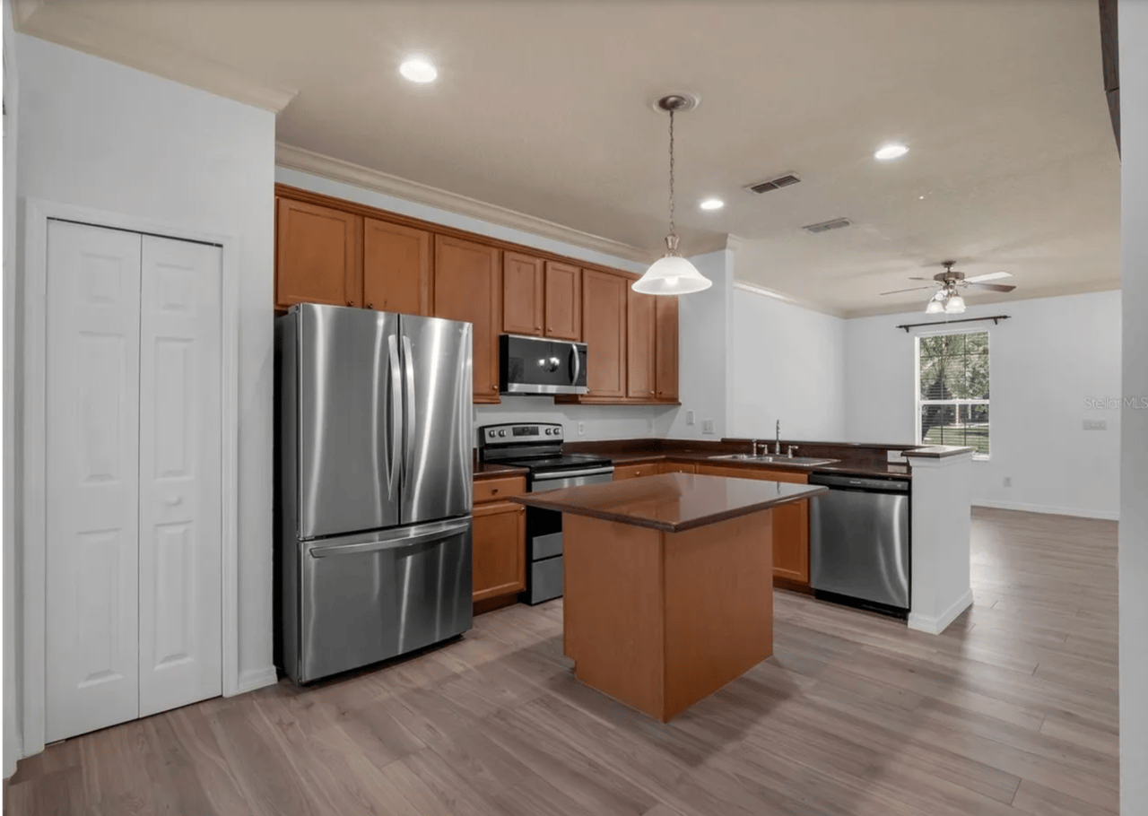
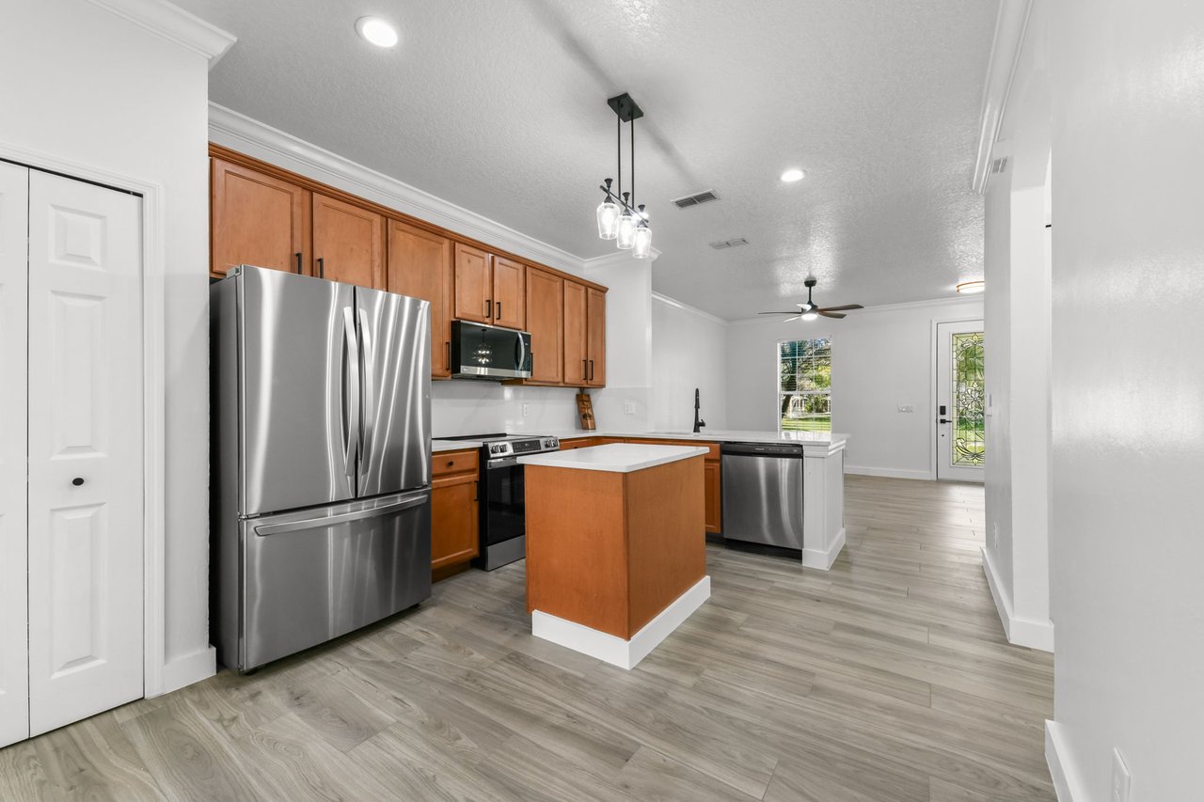
Kitchen with a wood-cabinet island, stainless steel appliances, and an open adjoining living area. Open-plan kitchen with warm wood cabinets, a central island, and stainless steel appliances.
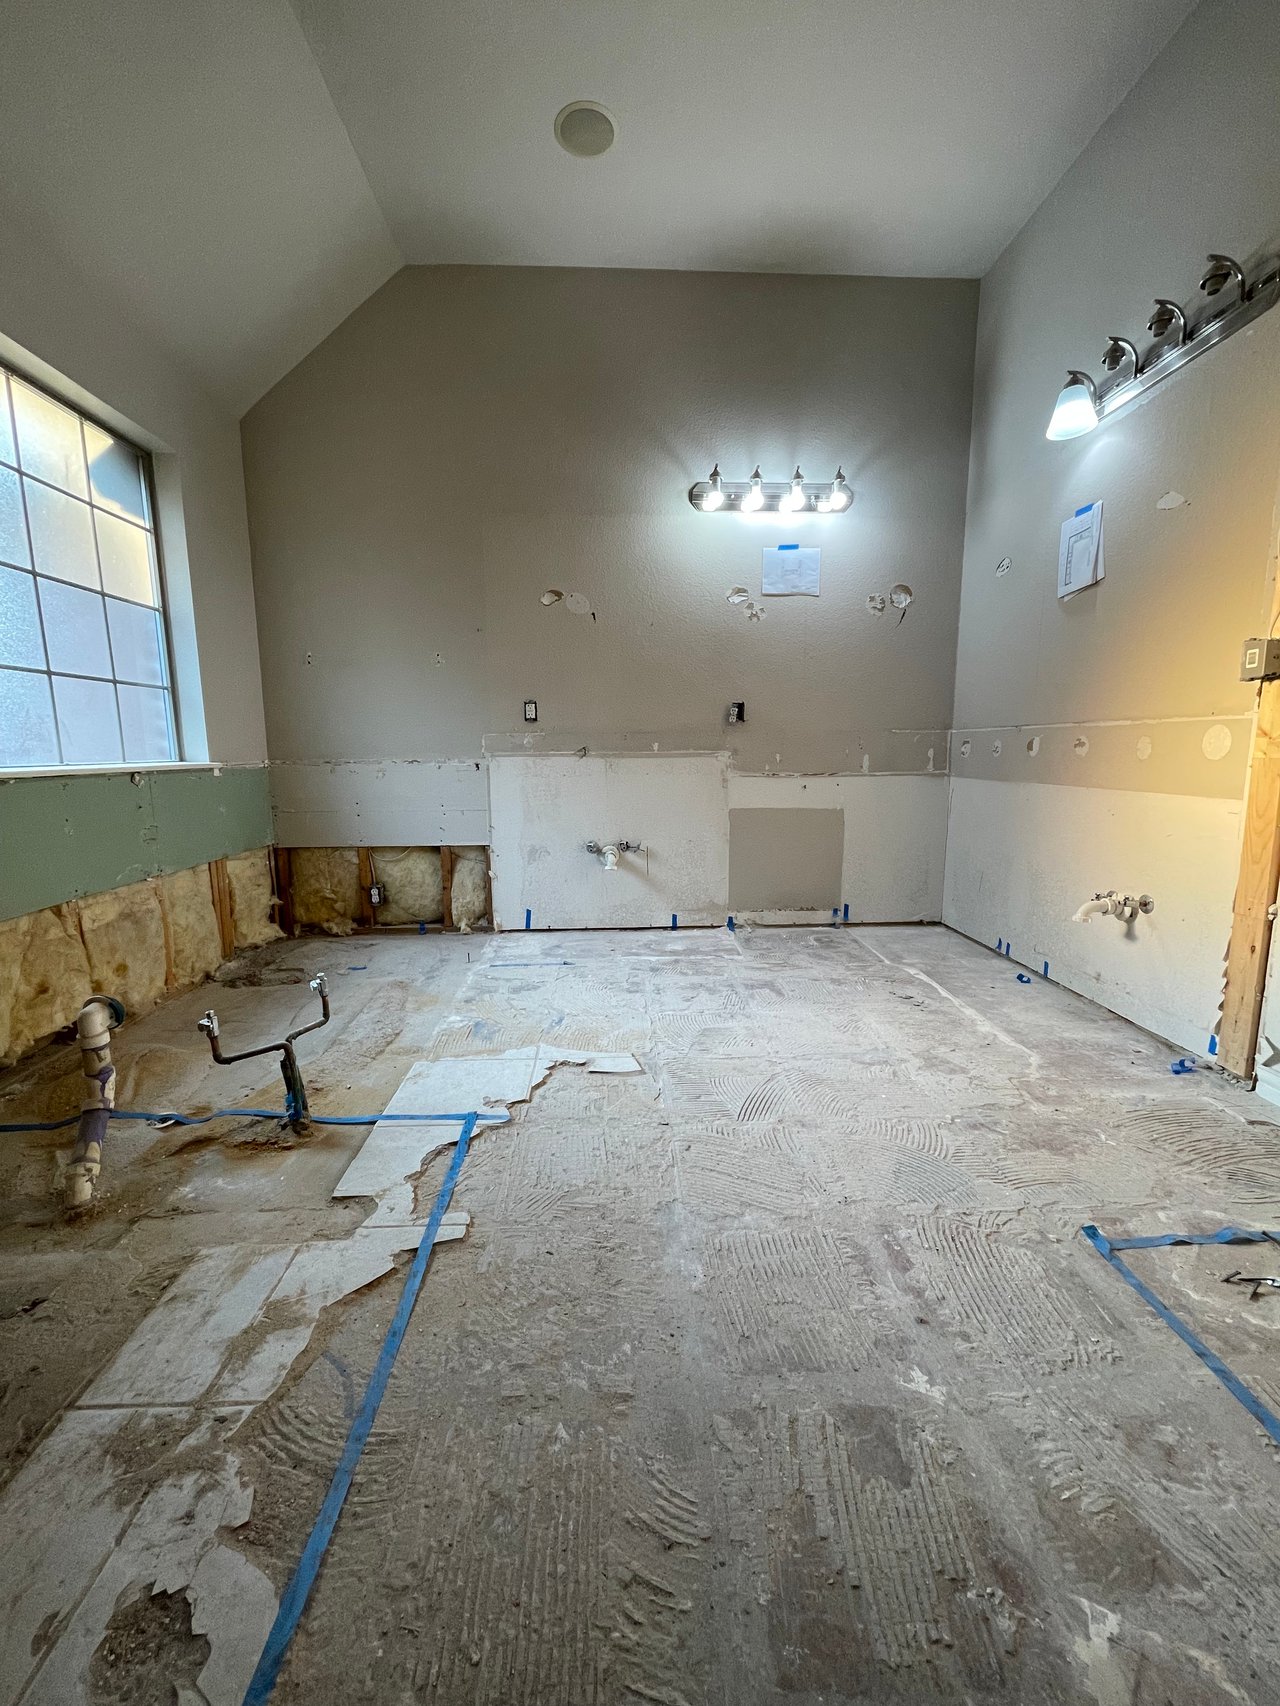
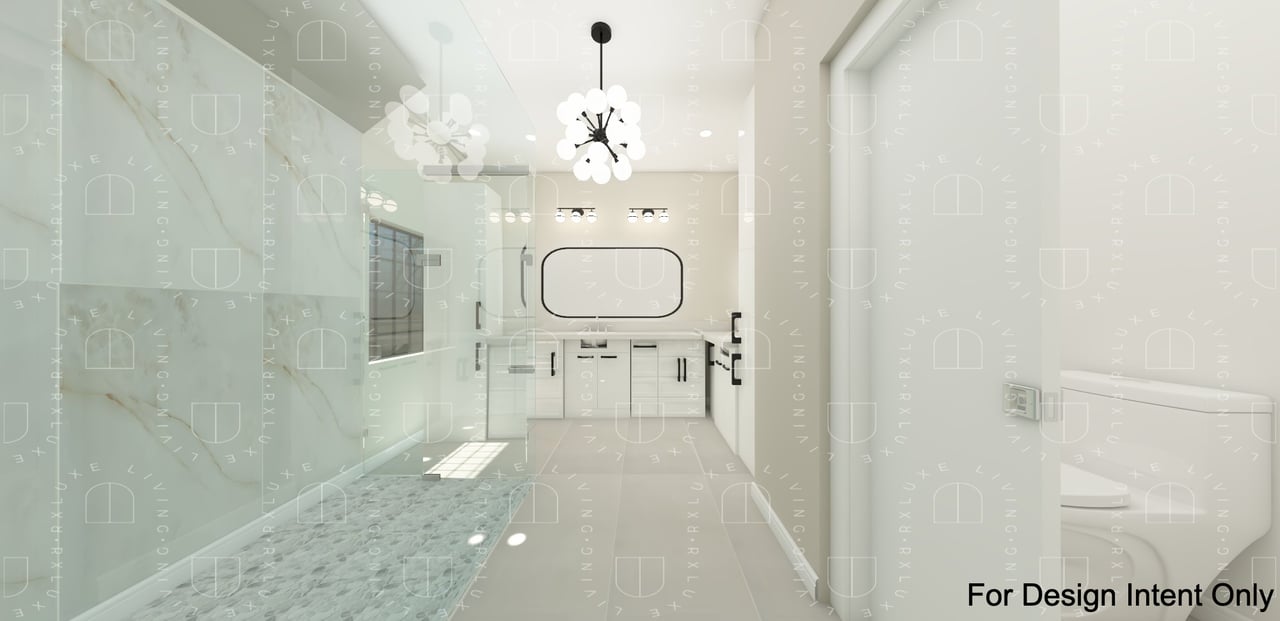
Bathroom under renovation with exposed plumbing, stripped flooring, and vanity lights. Contemporary bathroom with a glass shower, marble-look walls, floating vanity, and sculptural chandelier.
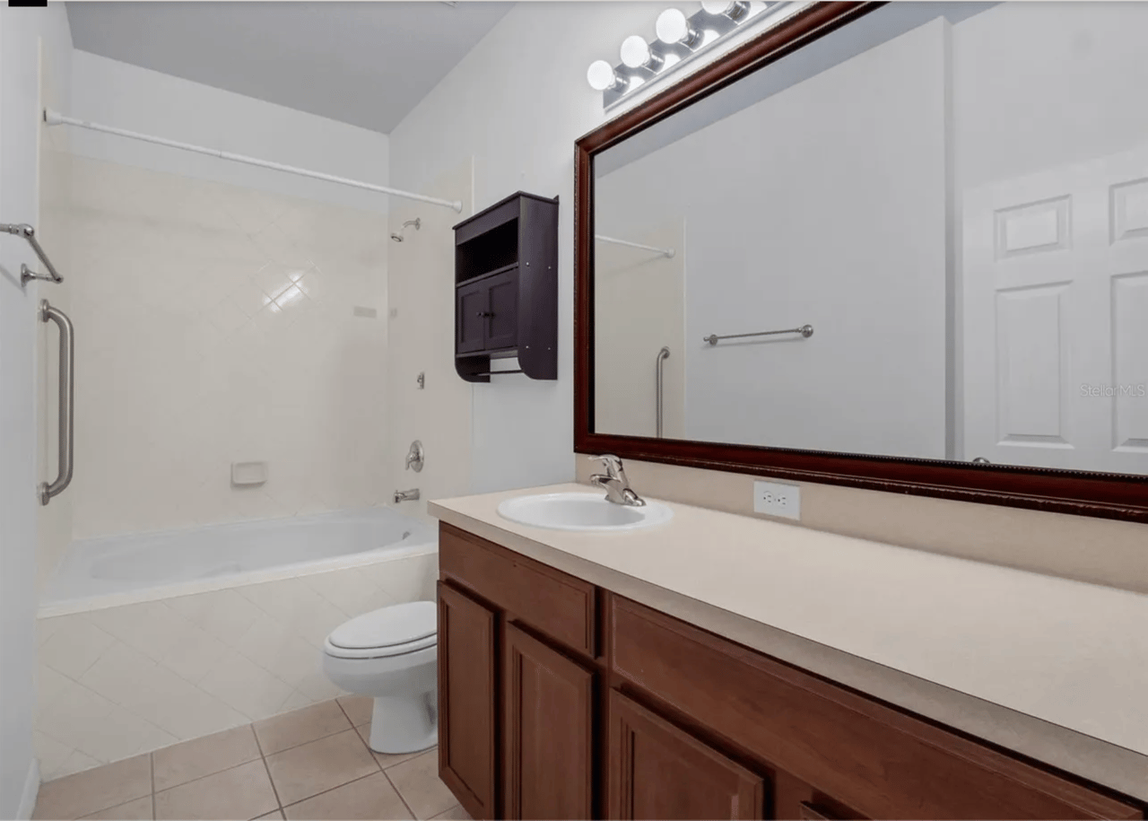
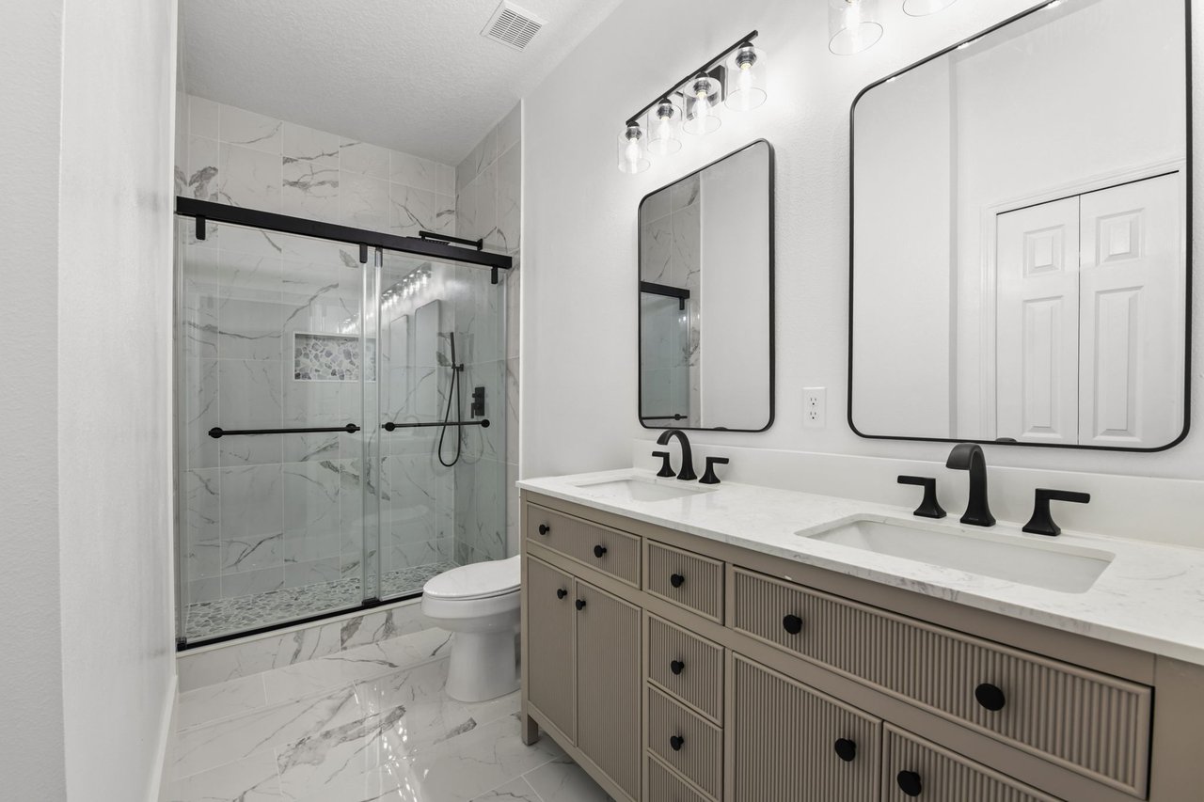
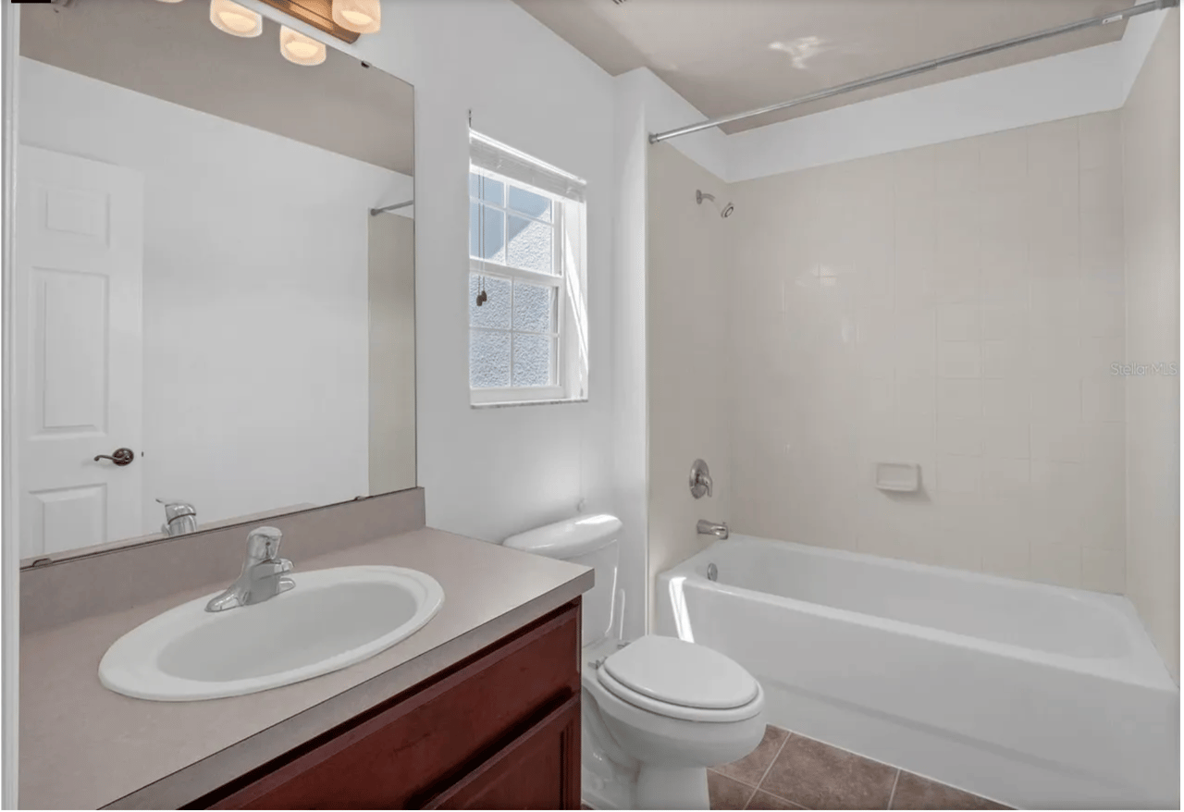
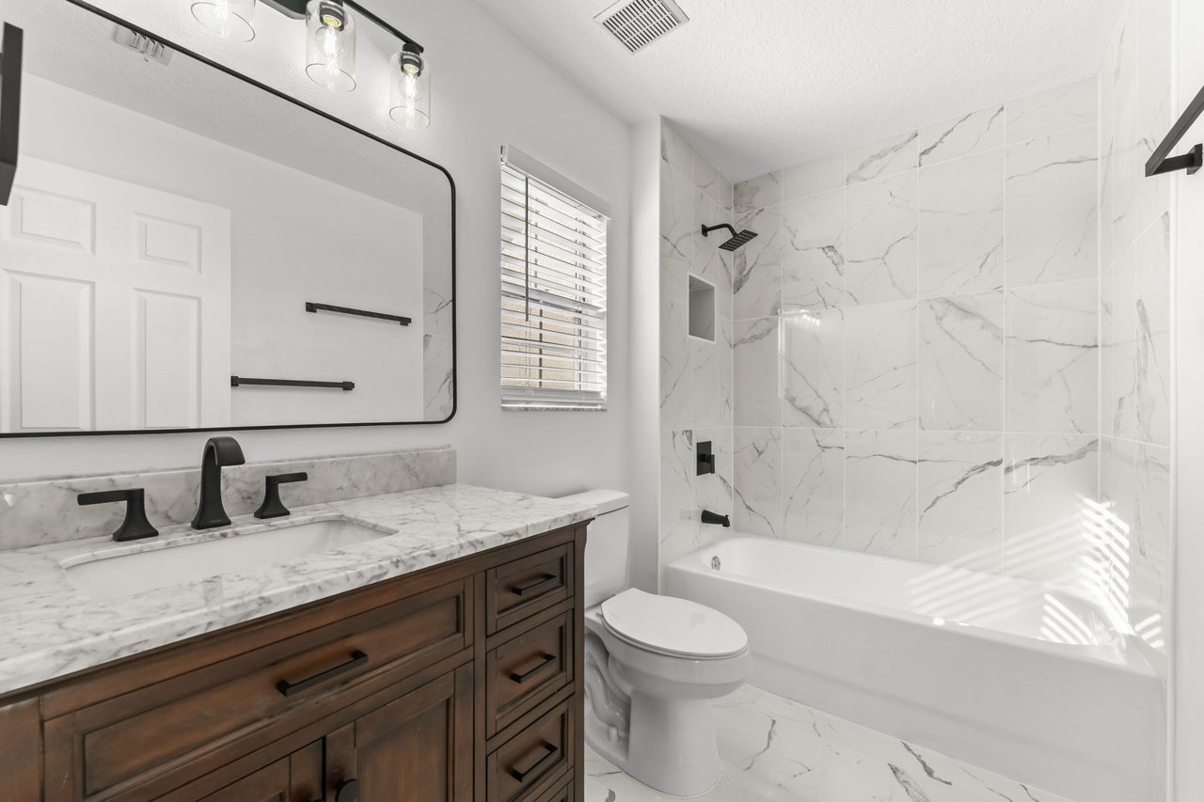
Bathroom with a white tub, metal grab bars, and a long dark wood vanity beneath a large mirror. Modern bathroom with a double vanity, black fixtures, and a glass shower lined with marble-look tile.
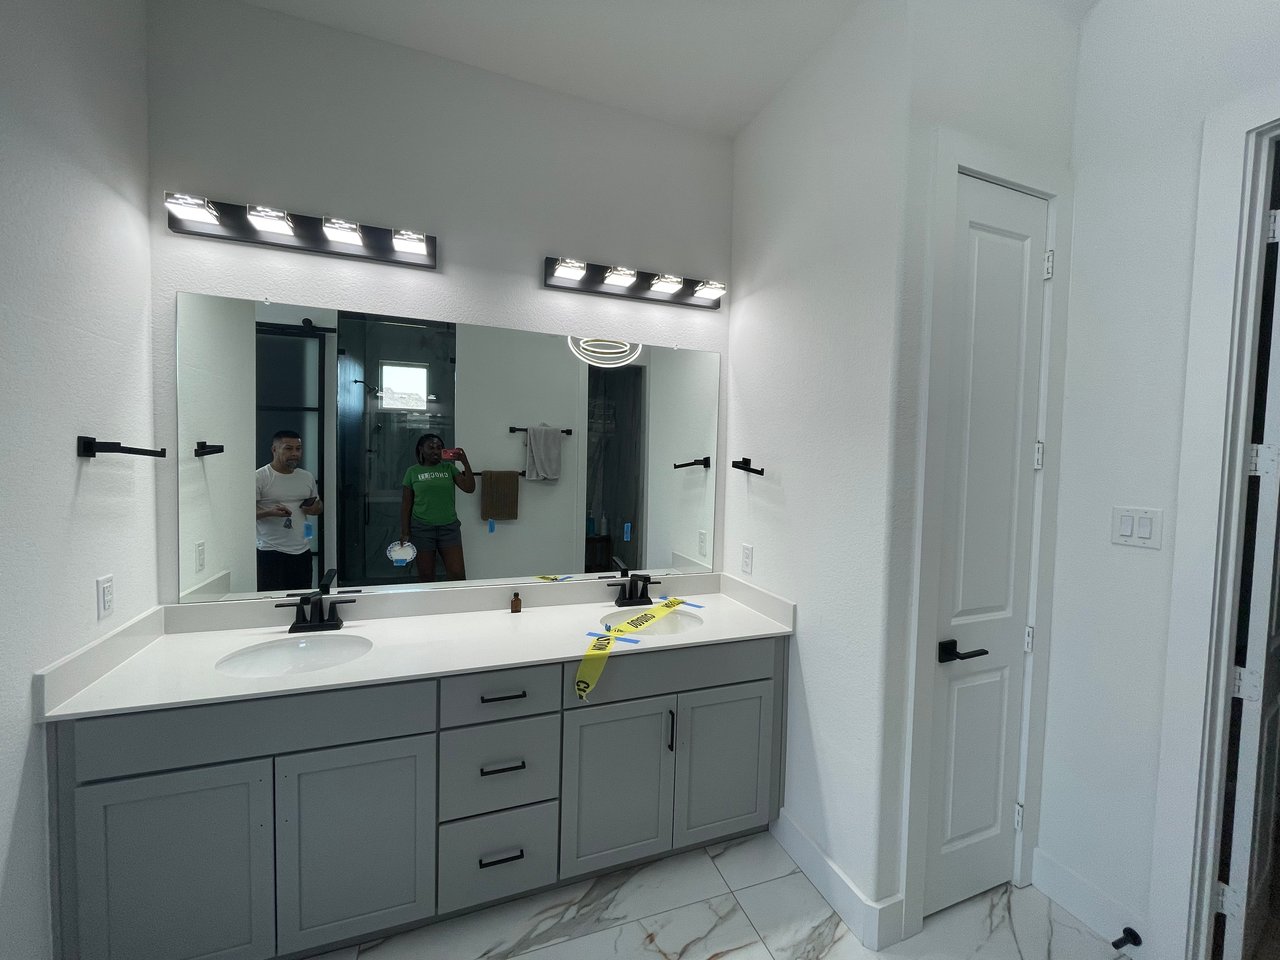
Bathroom with a gray double vanity, large mirrors, black faucets, and yellow caution tape on the counter. Double bathroom vanity with black cabinets, marble walls, arched mirrors, and brass-accented pendant lights.
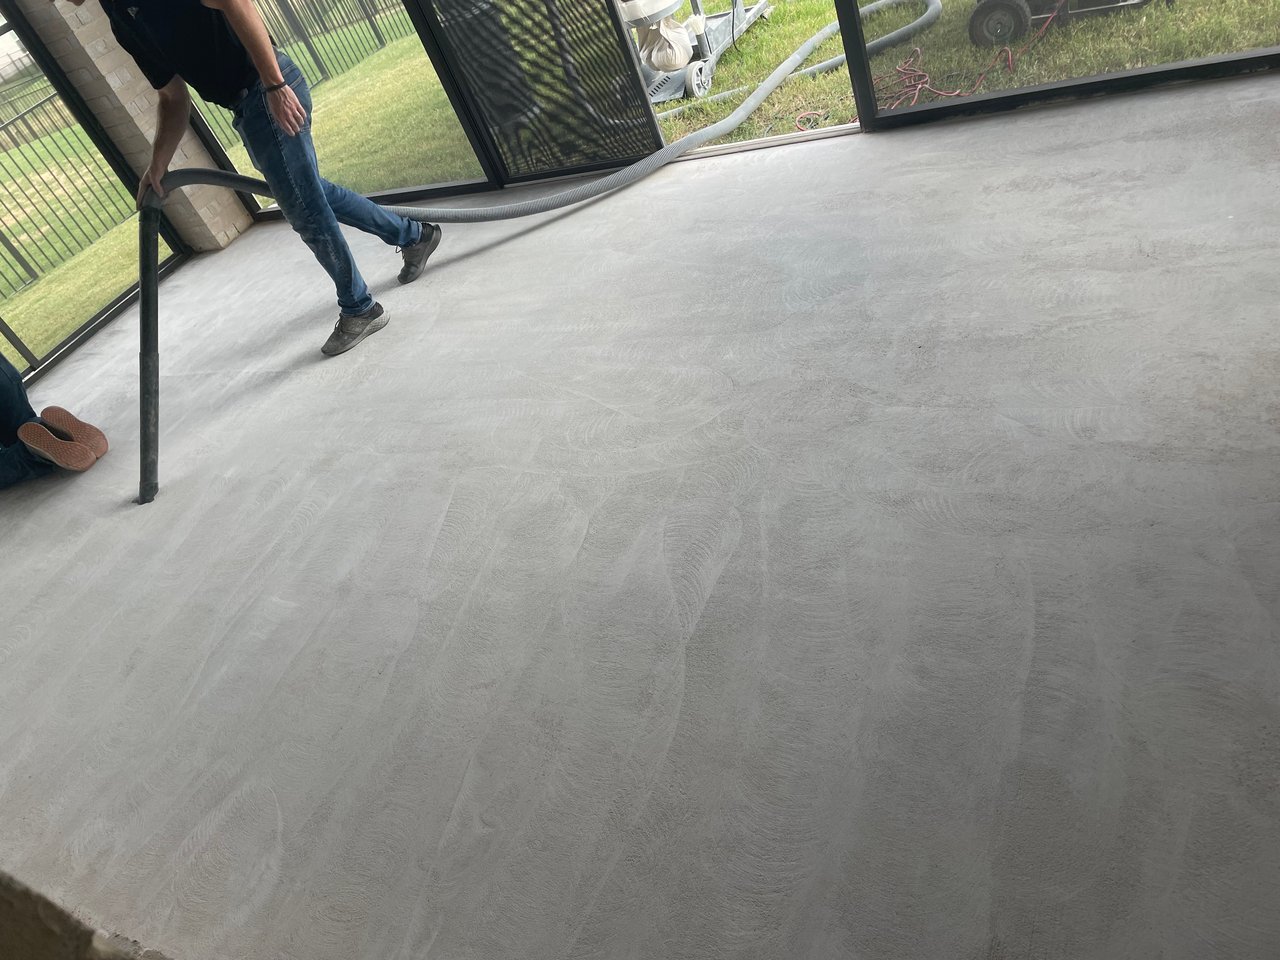
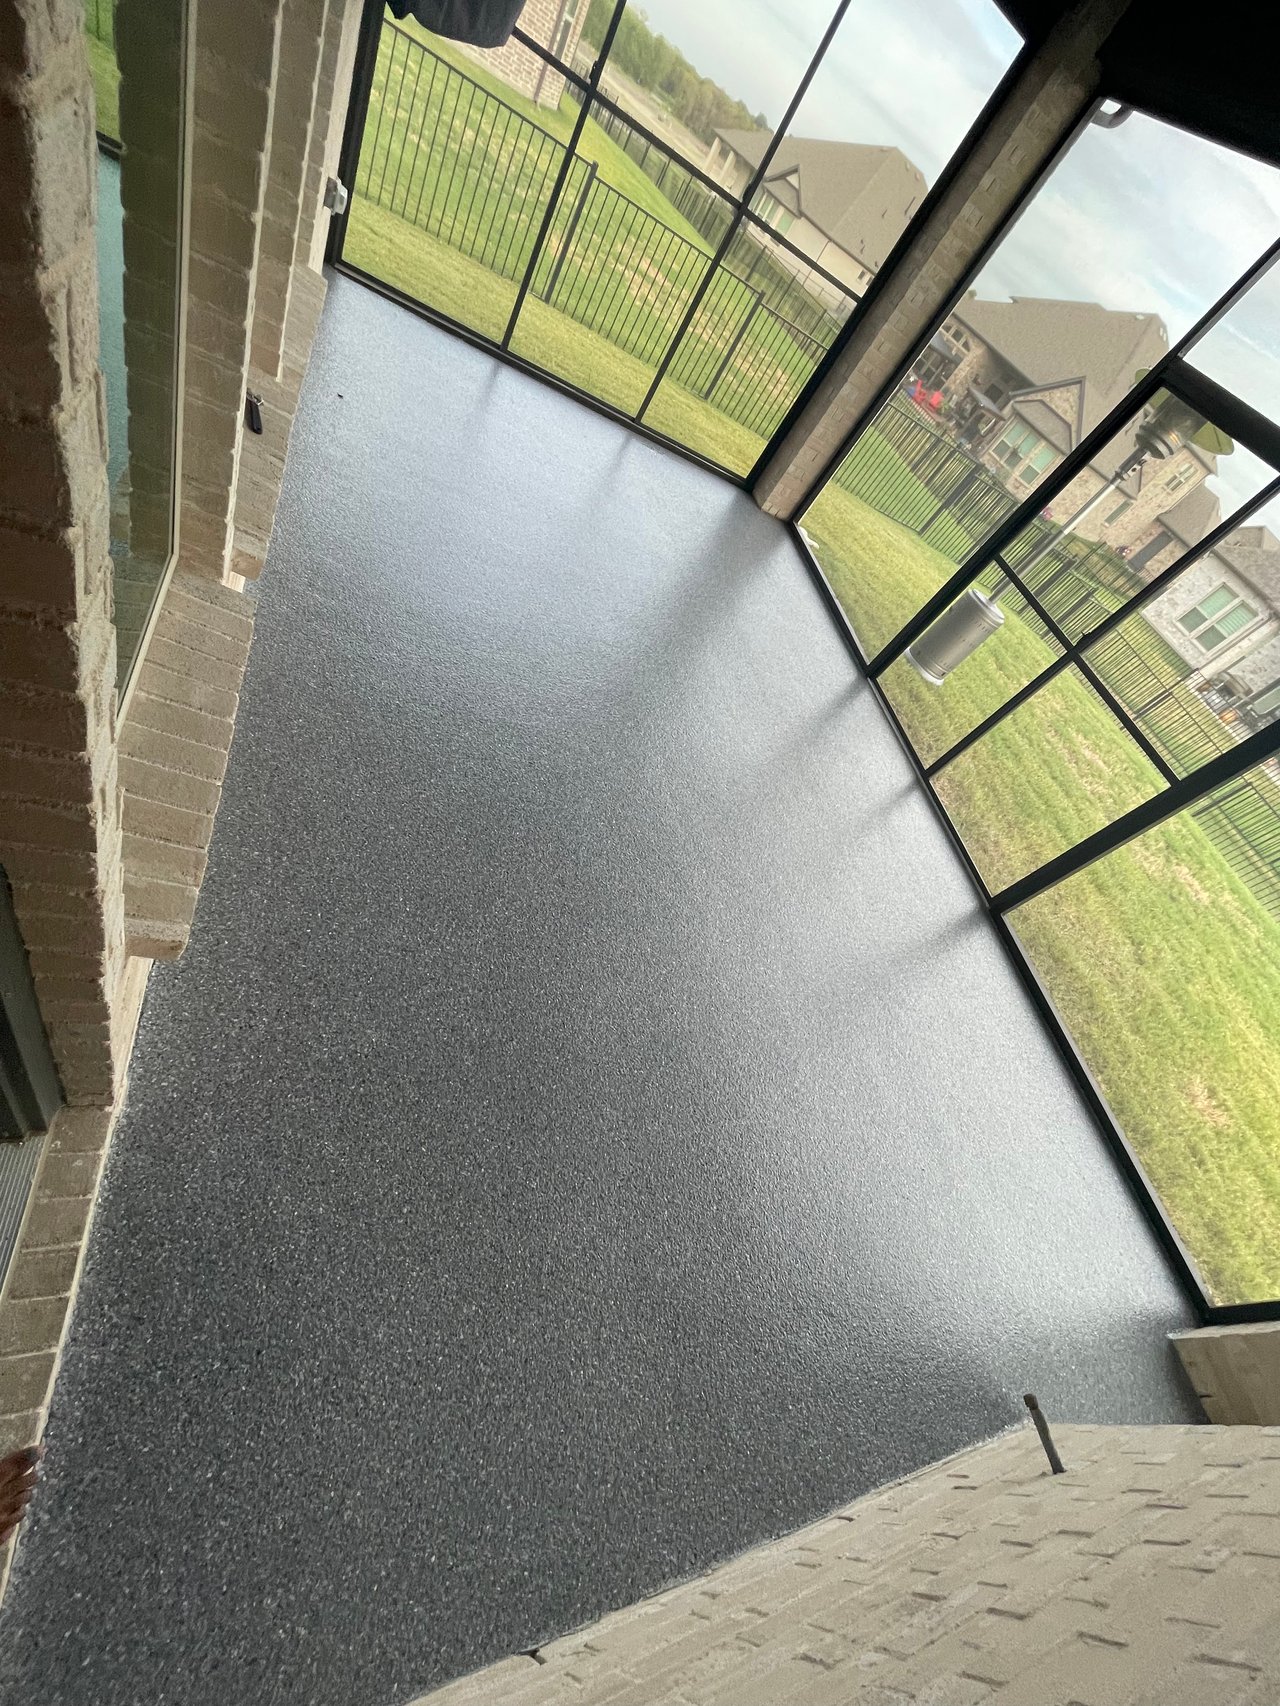
Unfinished gray concrete floor being worked on beside large glass doors. Enclosed patio with a textured gray floor and large windows overlooking a fenced lawn.
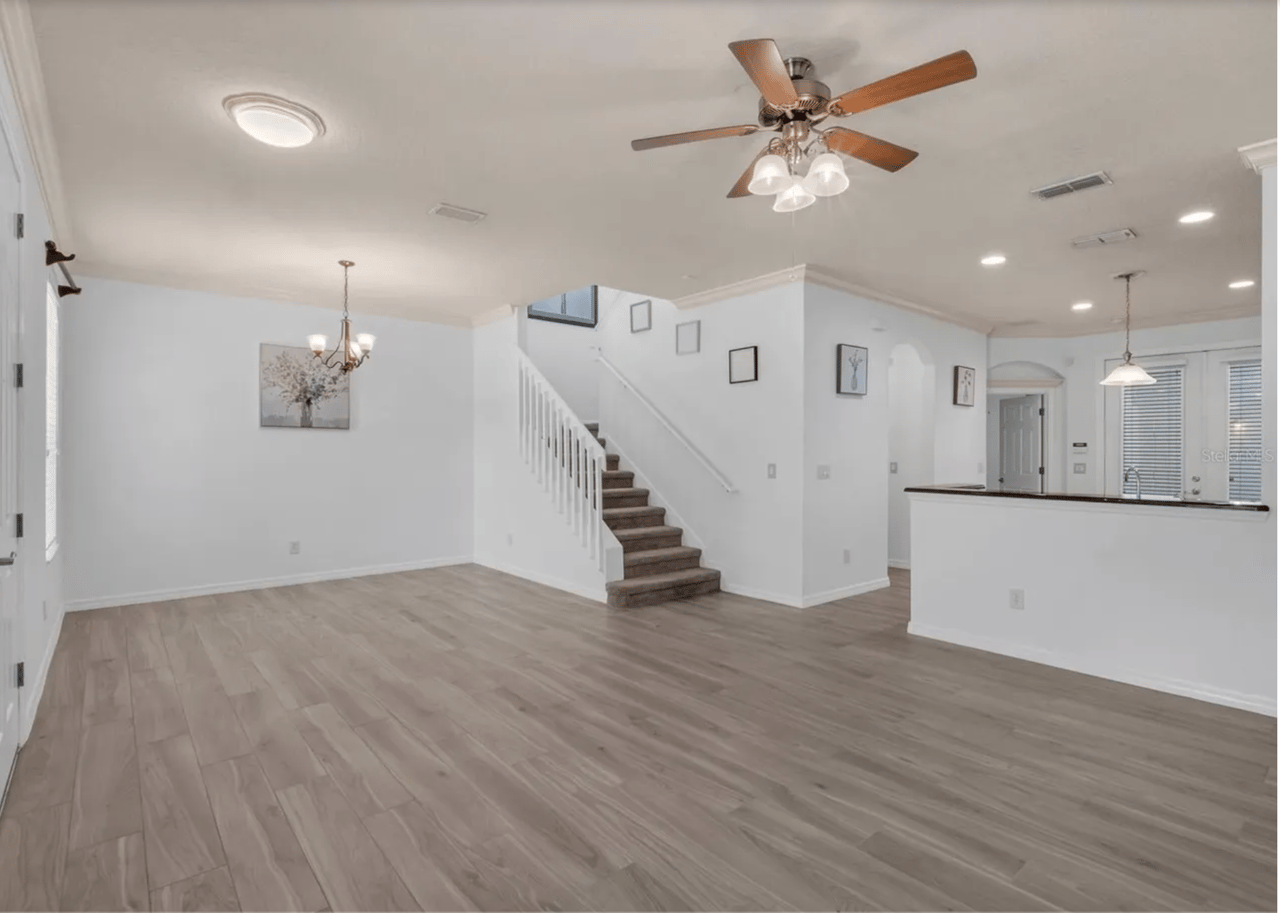
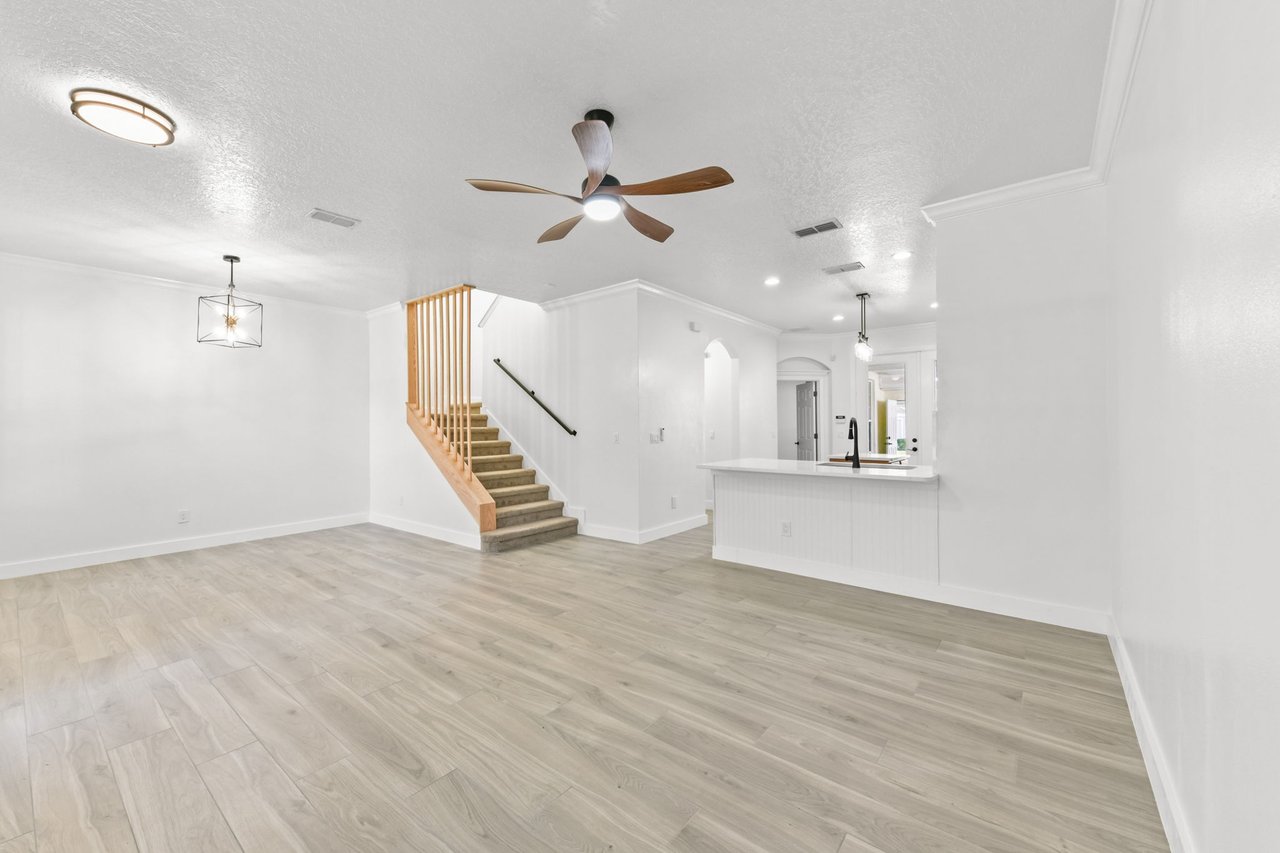
Open-plan living area with light wood-look floors, a carpeted staircase, and a kitchen breakfast bar. Vacant open-plan living area with pale flooring, a wood-railed staircase, and a white kitchen island.
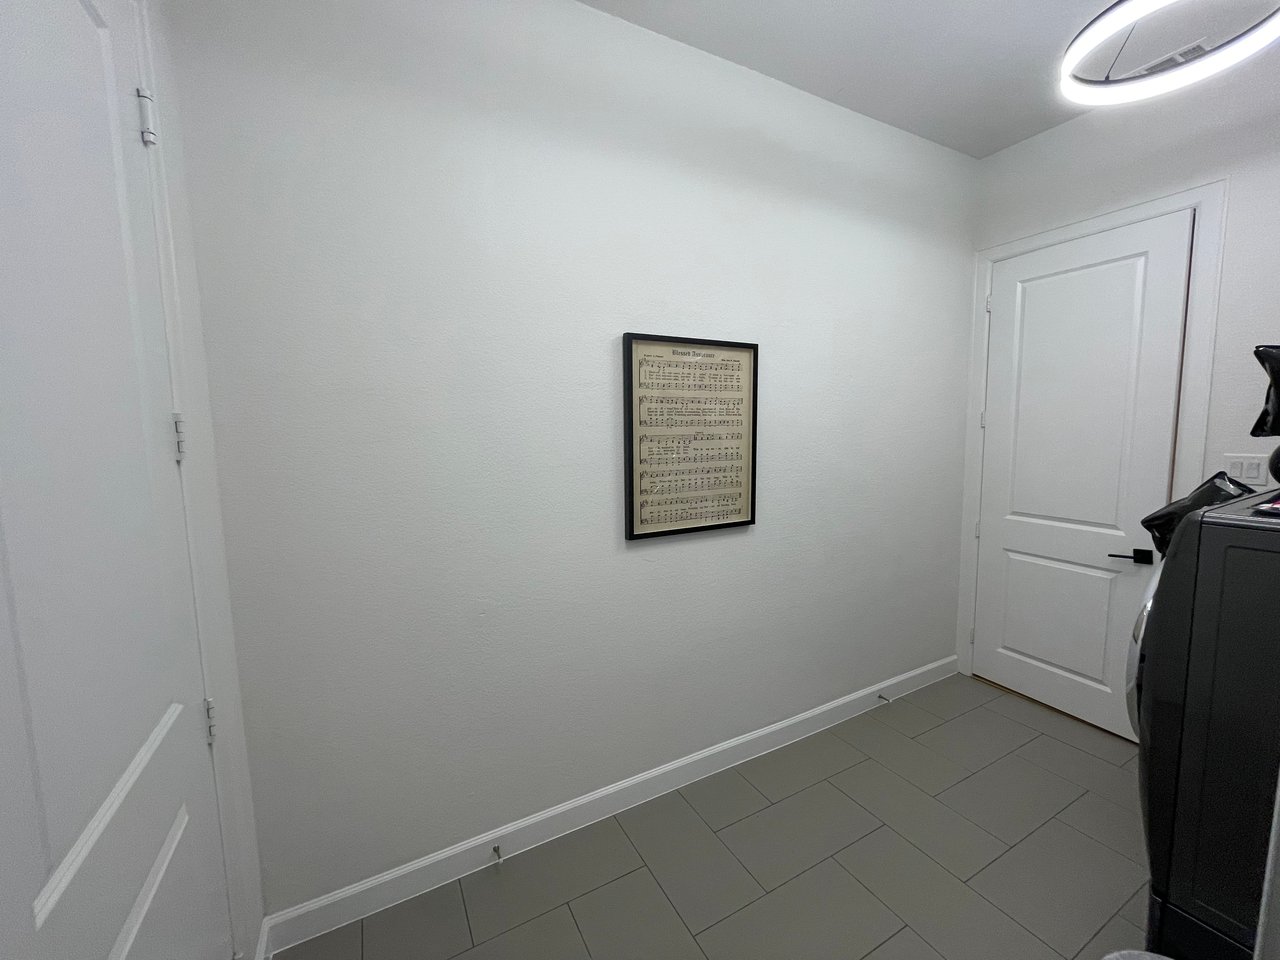
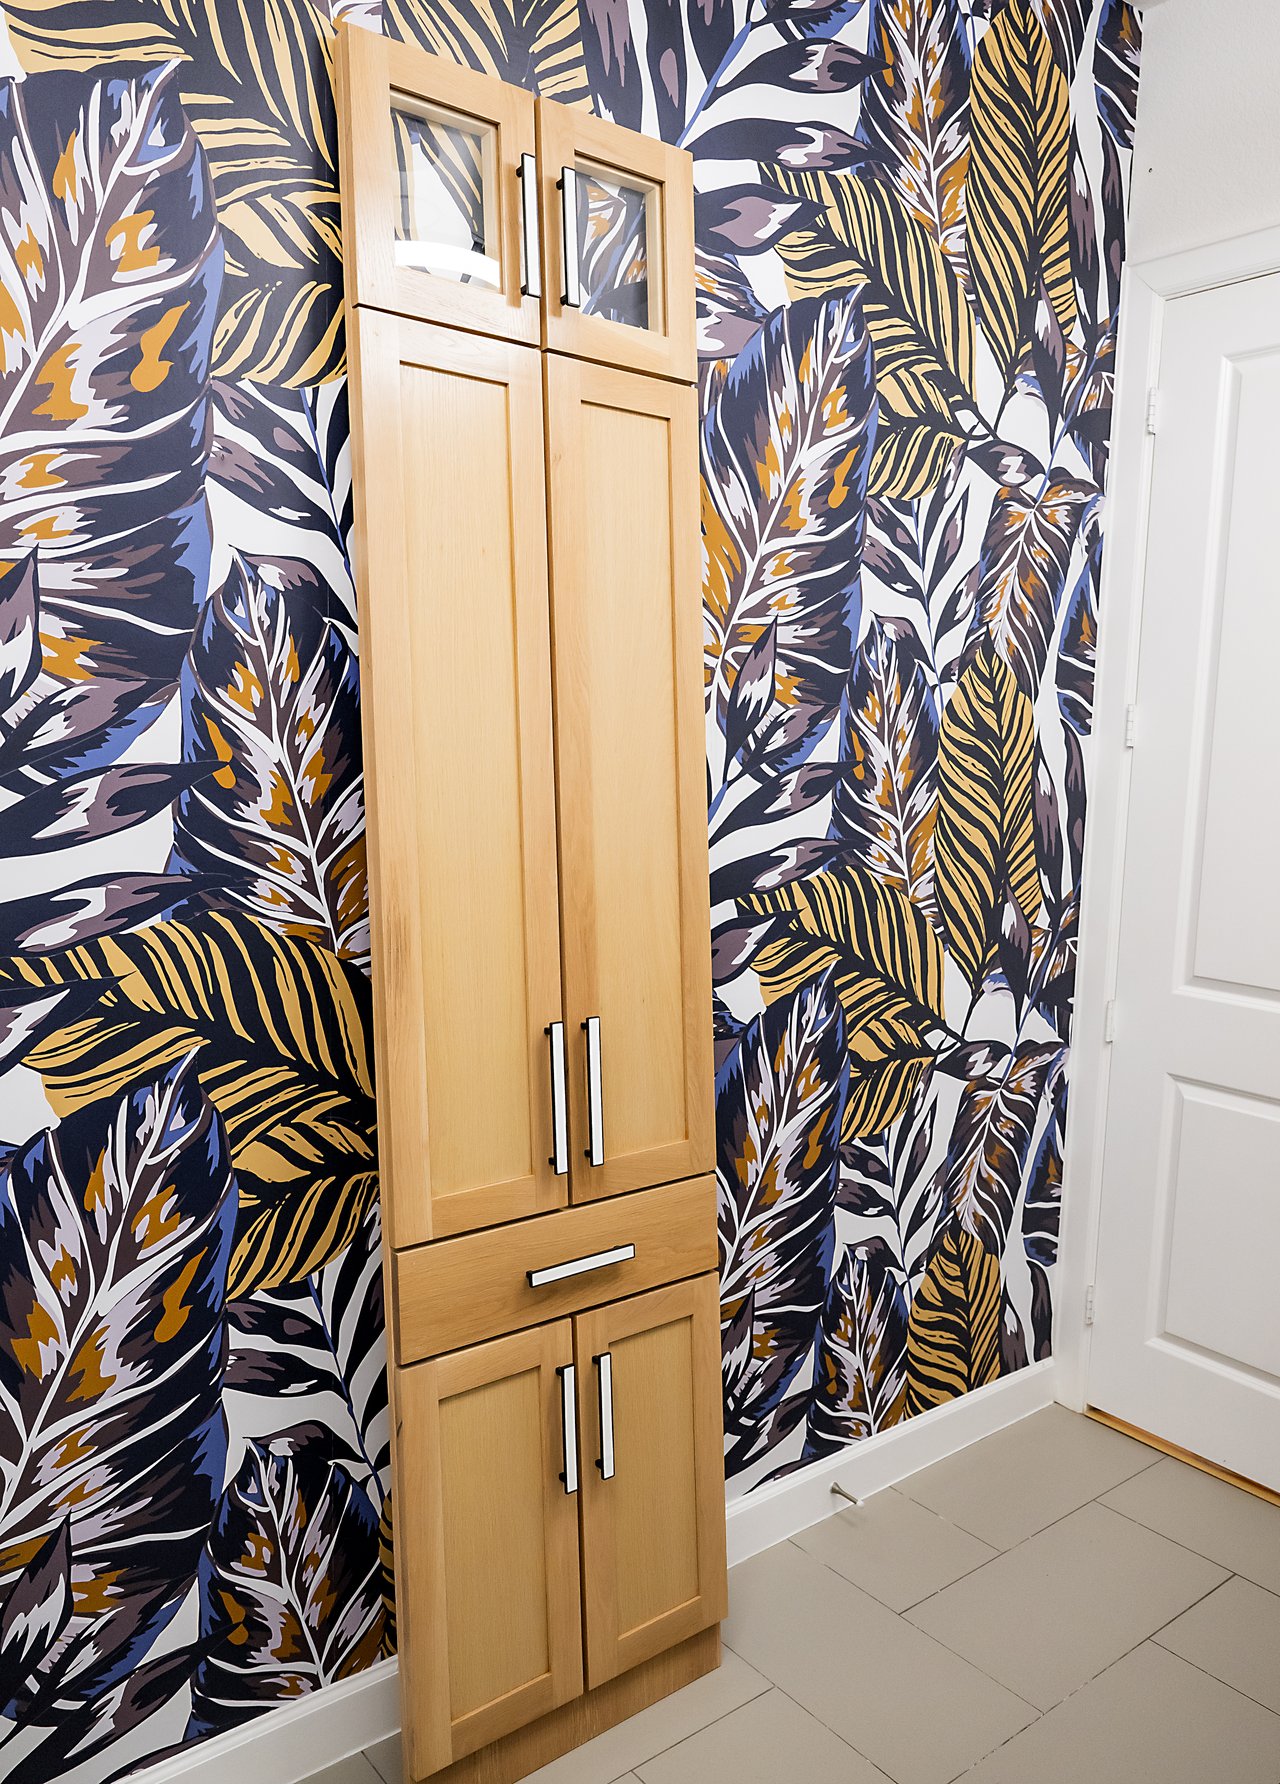
Laundry room with gray tile flooring, framed sheet music, and a washer and dryer. Light-wood built-in cabinets stand against bold botanical wallpaper beside a white door.
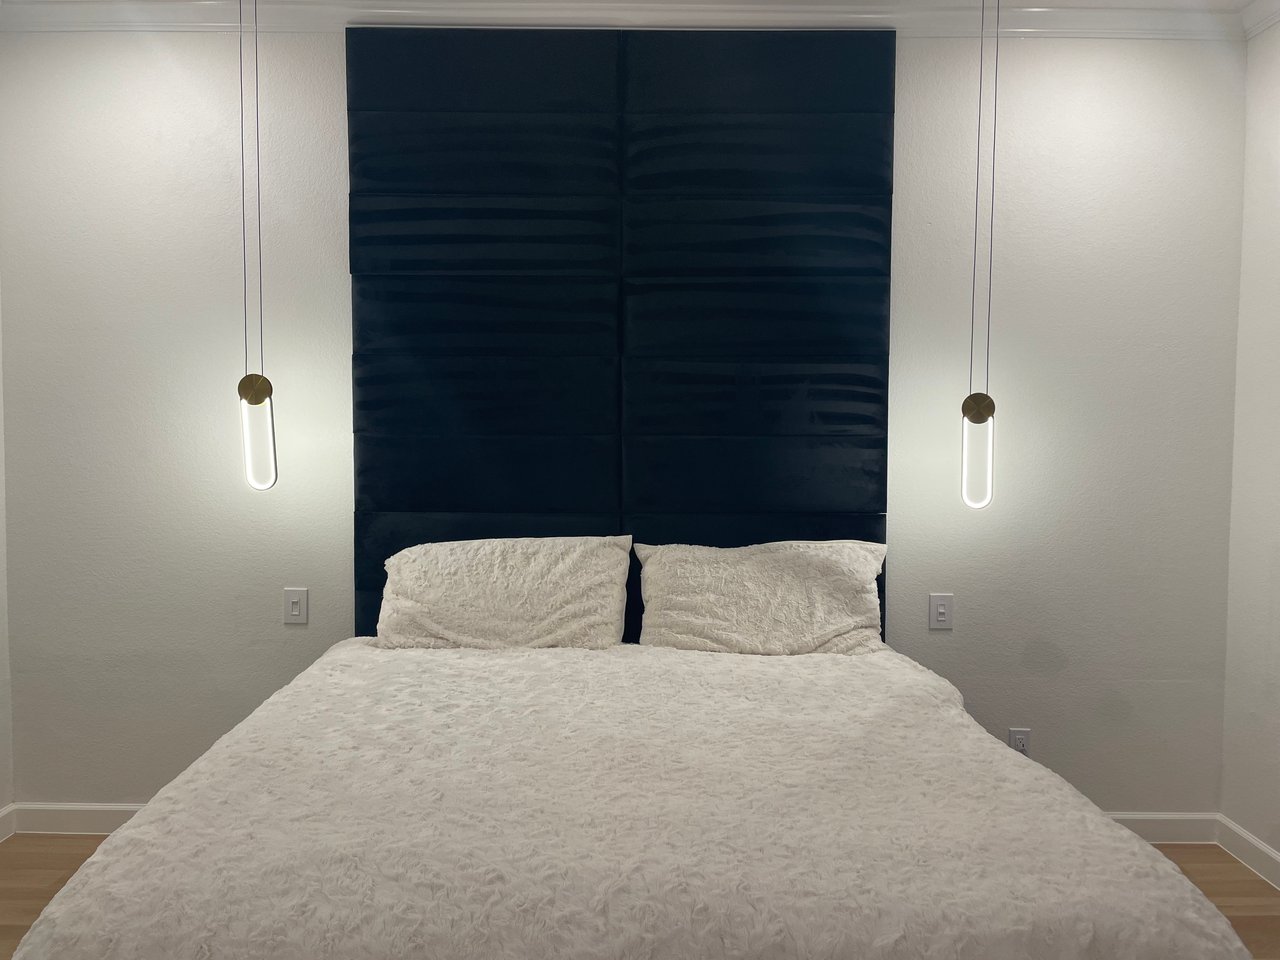
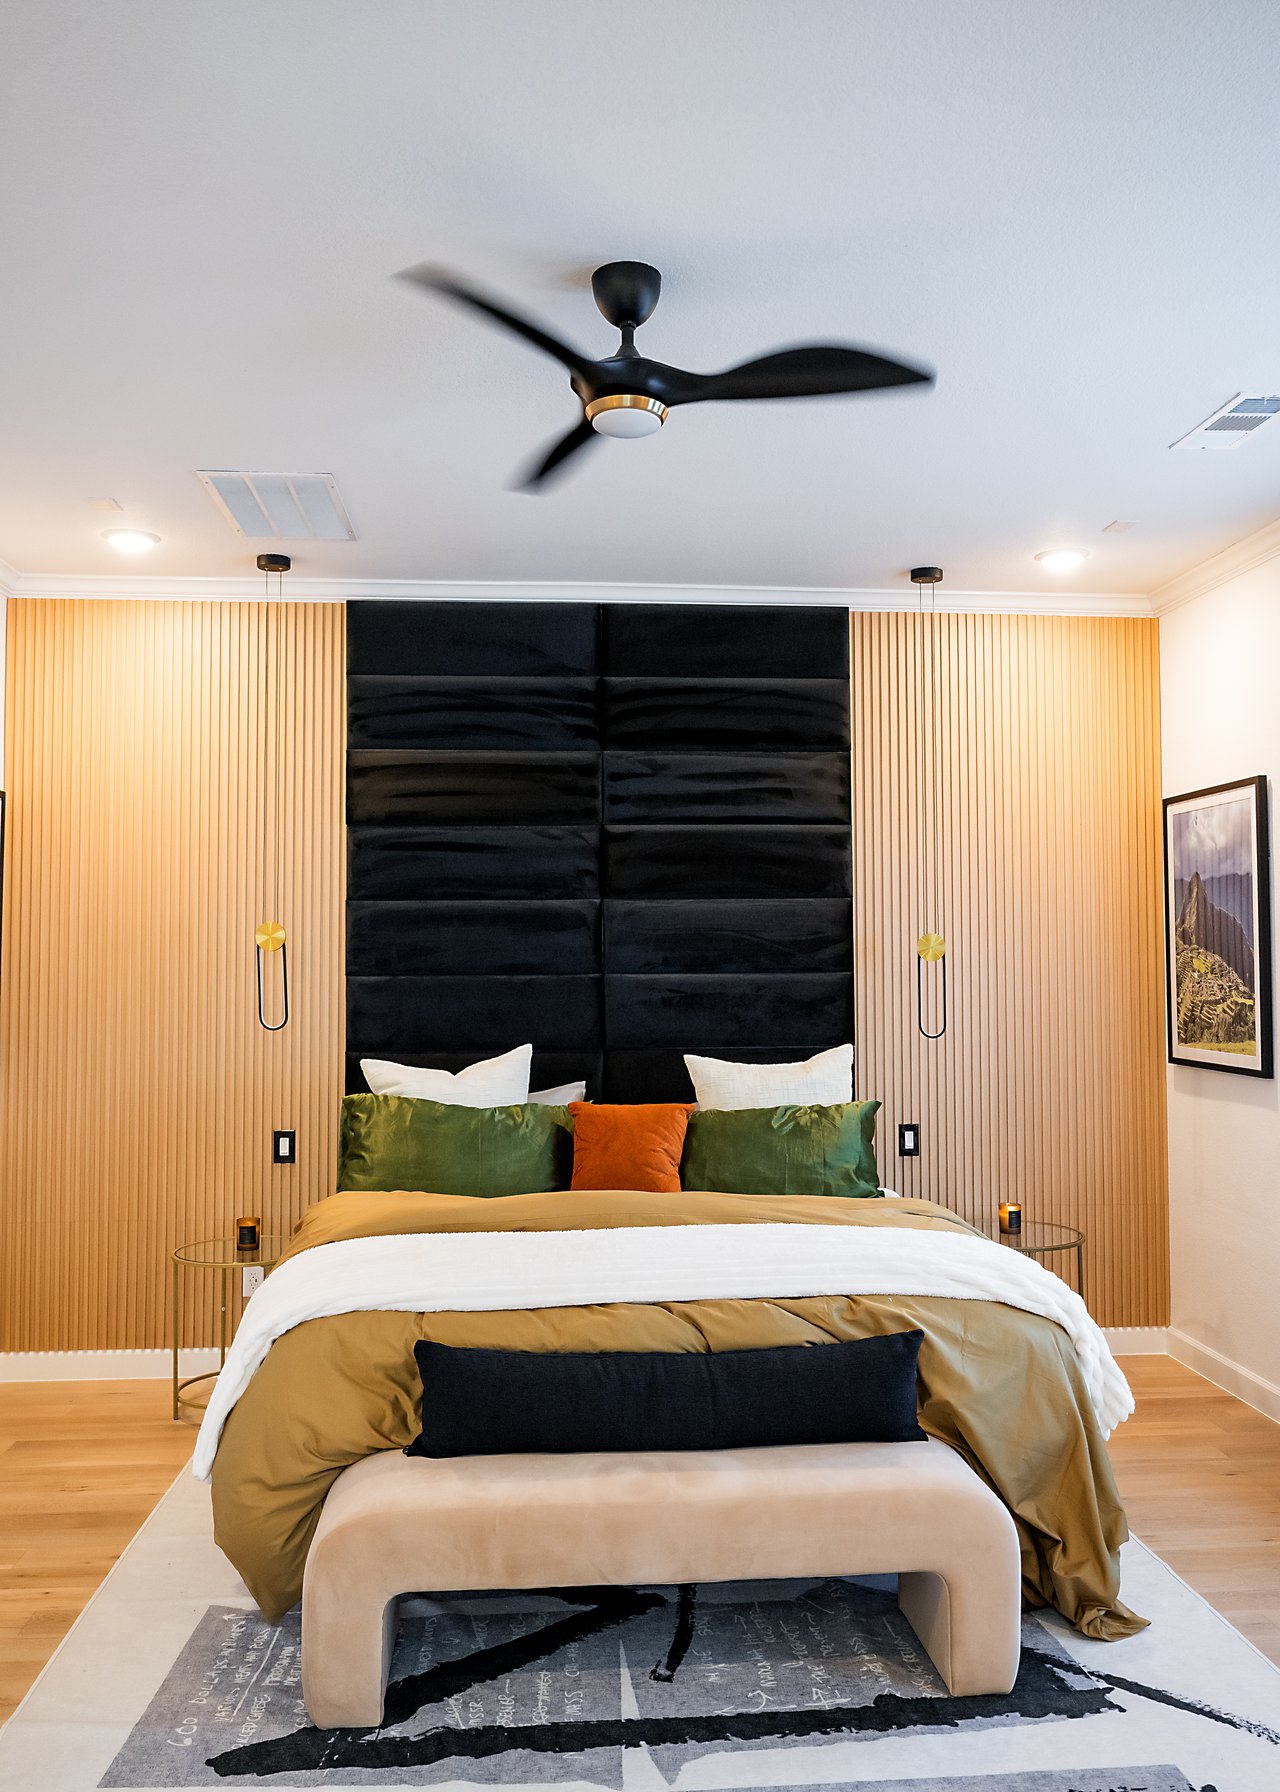
Bedroom with textured white bedding, a tall navy headboard, and matching pendant lights. Bedroom with a tall black padded headboard, wood-slat walls, and green and rust accent pillows.
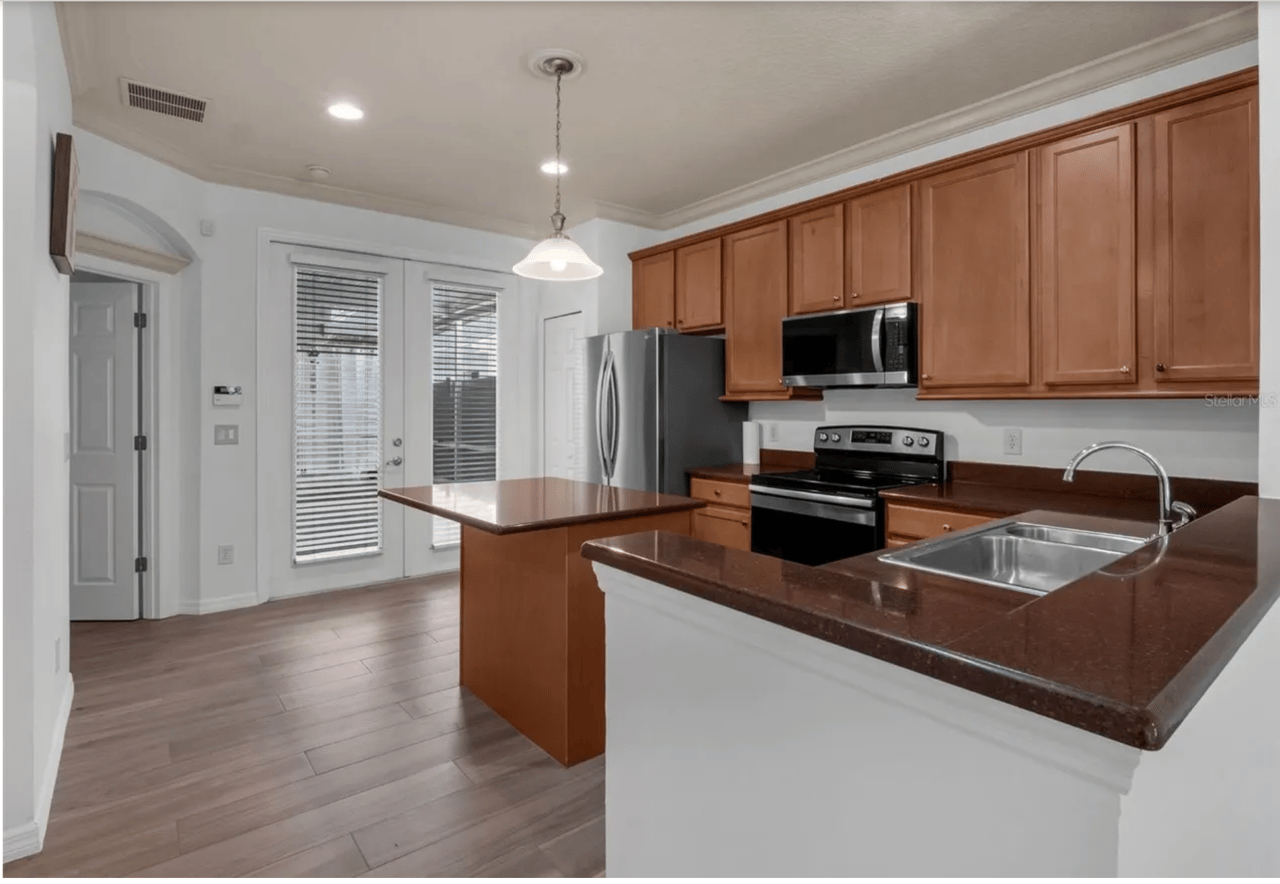
Kitchen with reddish-brown cabinets, dark stone counters, a central island, and stainless steel appliances. Kitchen with a large quartz island, warm wood cabinets, and glass patio doors.
Bathroom with a white tub, tiled surround, dark wood vanity, large mirror, and window. Bathroom with a dark wood vanity, marble-patterned shower tile, and bathtub beneath a window.
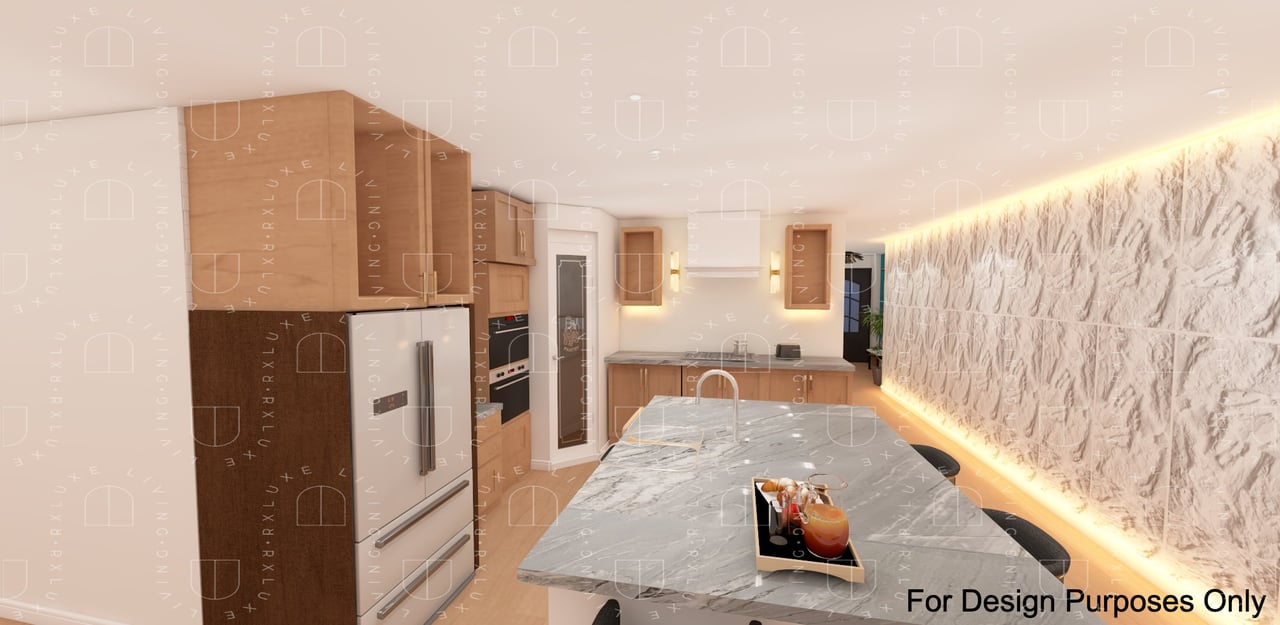
Kitchen with warm wood cabinets, mosaic tile backsplash, stone counters, and a central island. Contemporary kitchen rendering with a marble island, warm wood cabinets, and an illuminated textured stone wall.

Prescribed Services

Most projects take ~2-4 weeks from consultation to design deliverable  depending on scope, materials and scheduling needs.

Not at all - we offer virtual design services for clients nationwide.

We offer flat-rate, hourly, and percentage-based options based on your project type. Please see our guide under "Prescribed services".

Absolutely - whether it's a full home or a single space, every design deserve intention. 

Let's Design What's Next

Your prescription for luxury living begins here.

Follow Me on Instagram

Disclosure: RxLuxe Living is an independently owned and operated business. While Porscha Showers Martin-Petties is affiliated as an associate with JL Marsaw & Co., the businesses are separate entities.